
Primary on Main
Address
1551 Cane Rd, Memphis, TN
Price
$ 130,000
Property Attributes
- MLS#10230669
- TypeSingle Family
- Listing Status Active
- CountySHELBY
- CityMemphis
- AreaSouth Memphis-Glenview
- NeighborhoodCARPIT PLACE
- Zip38106
- StyleTraditional
- Year Built2022
- Taxes$ 3078
- Price$ 130,000
- Bedrooms4
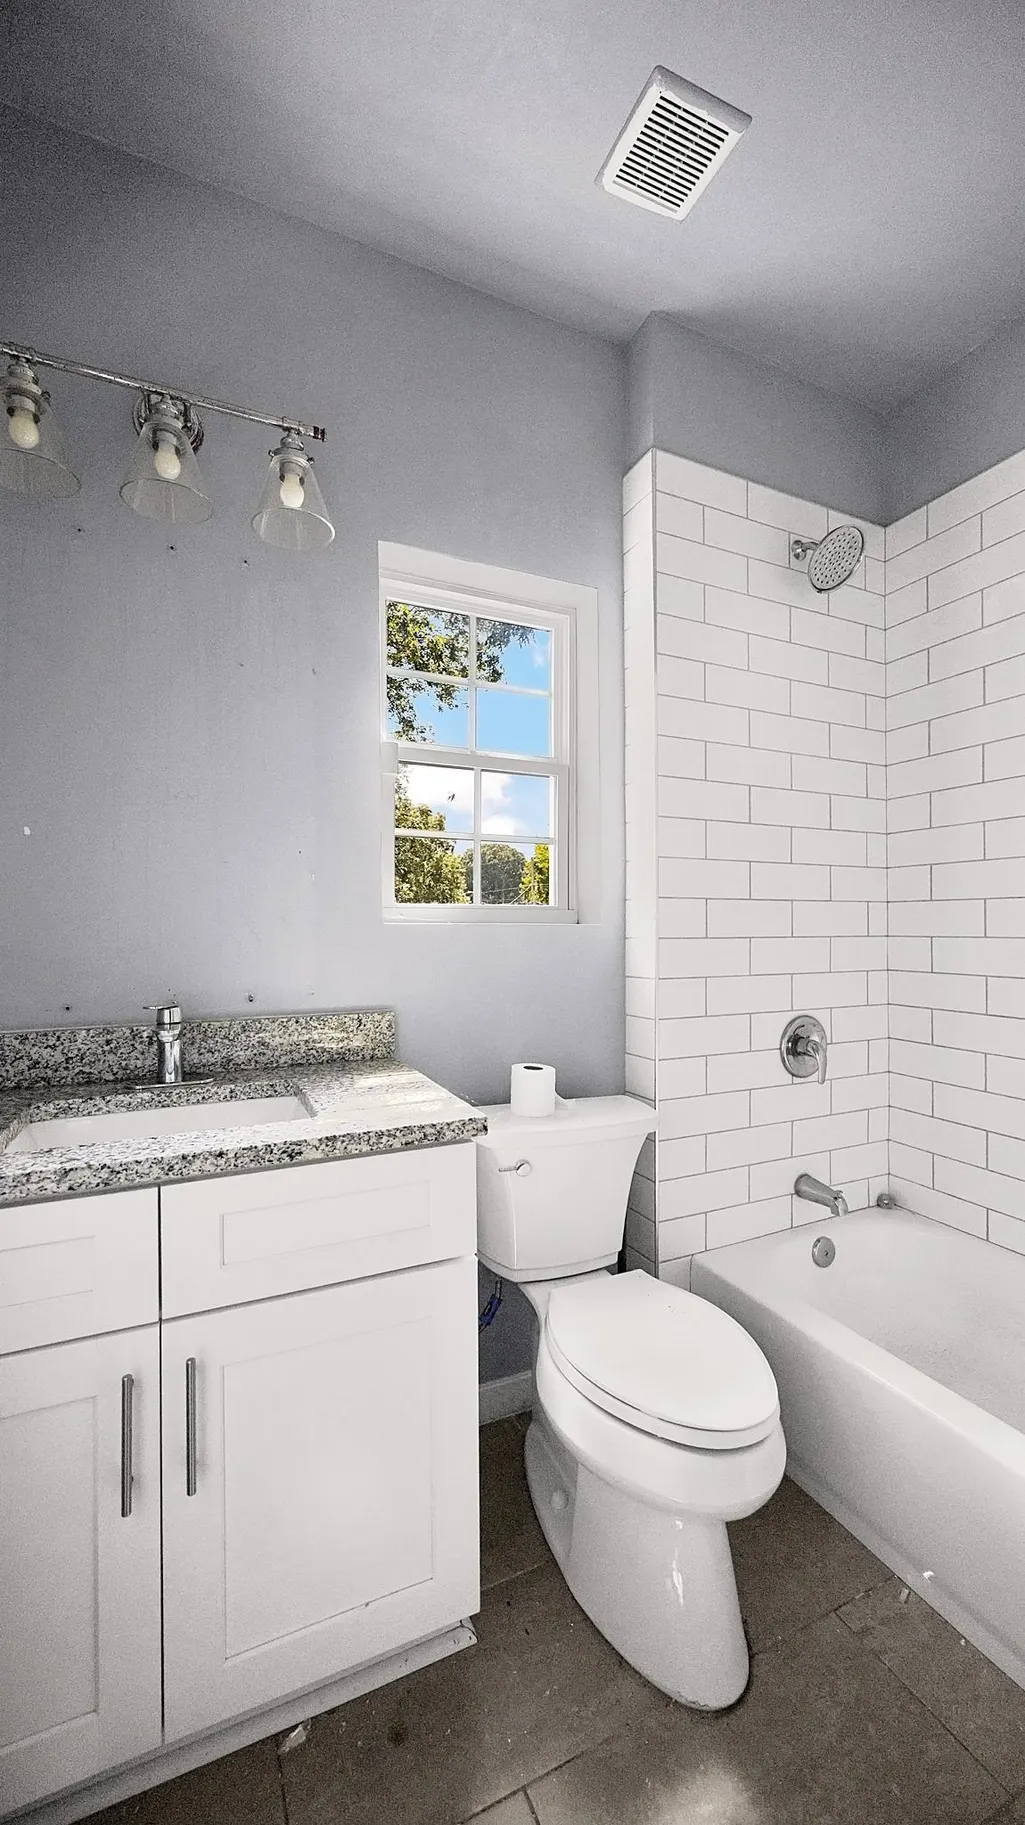
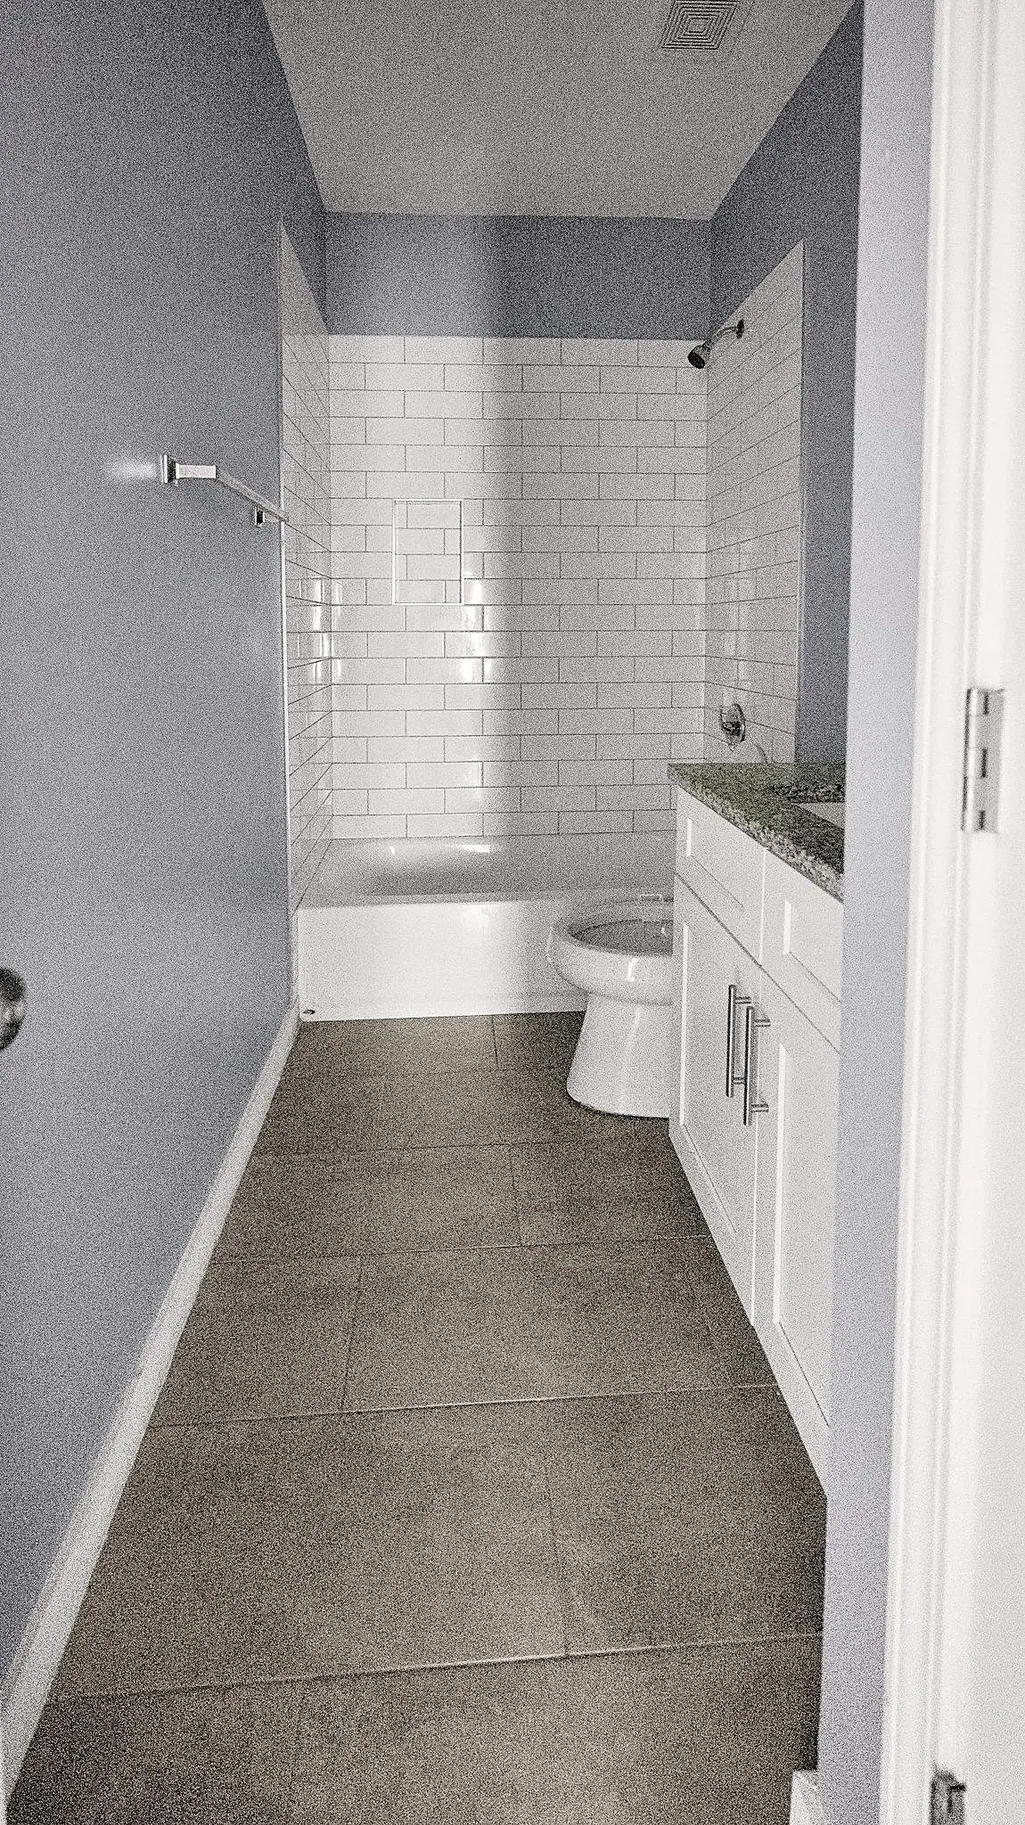
- Full Bathrooms2
- Half Bathrooms0
- Sqr Footage1334
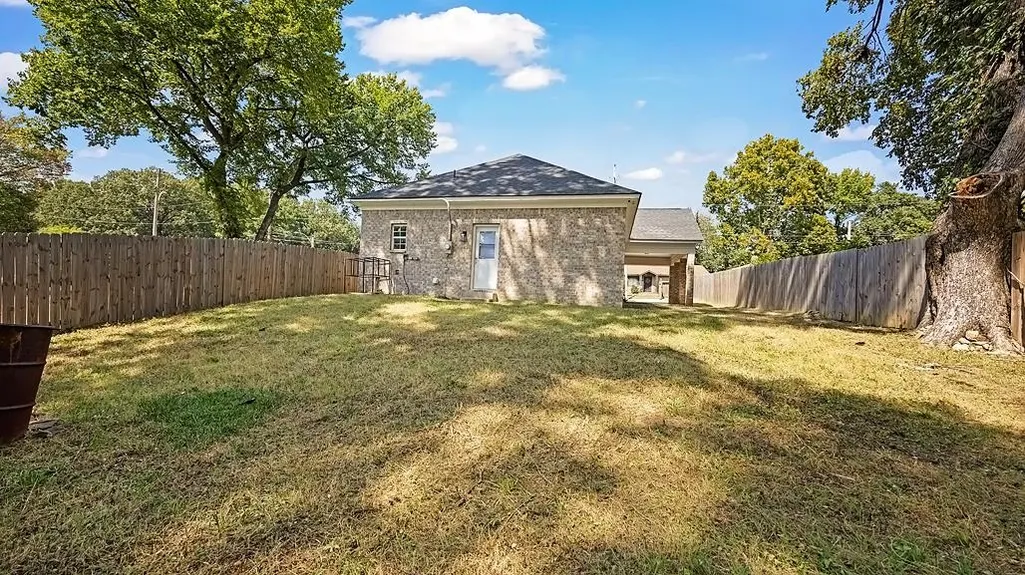
- Lot Size0.17 Acres
Data Source:
Memphis MLS (MAAR)
Property Description
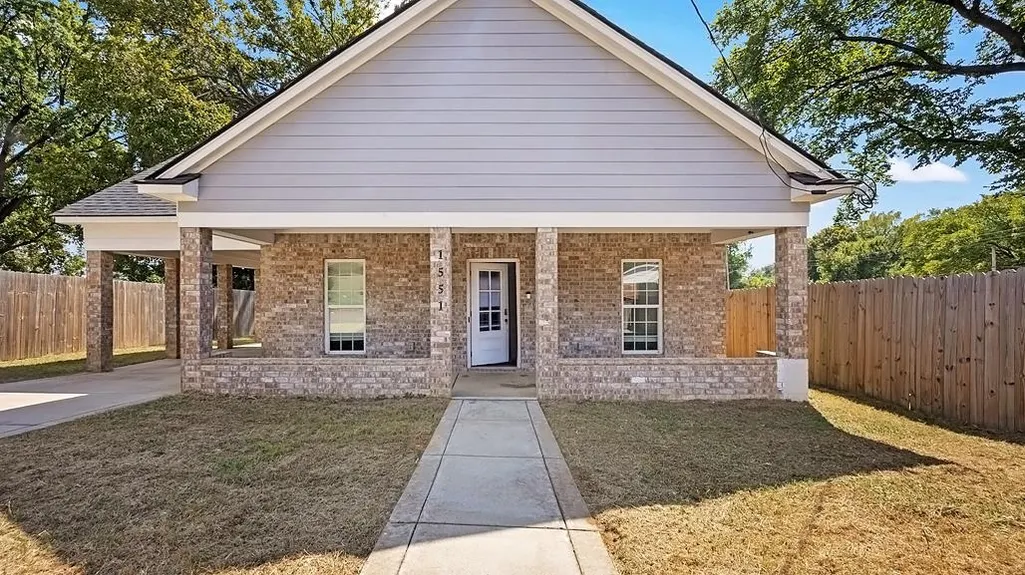
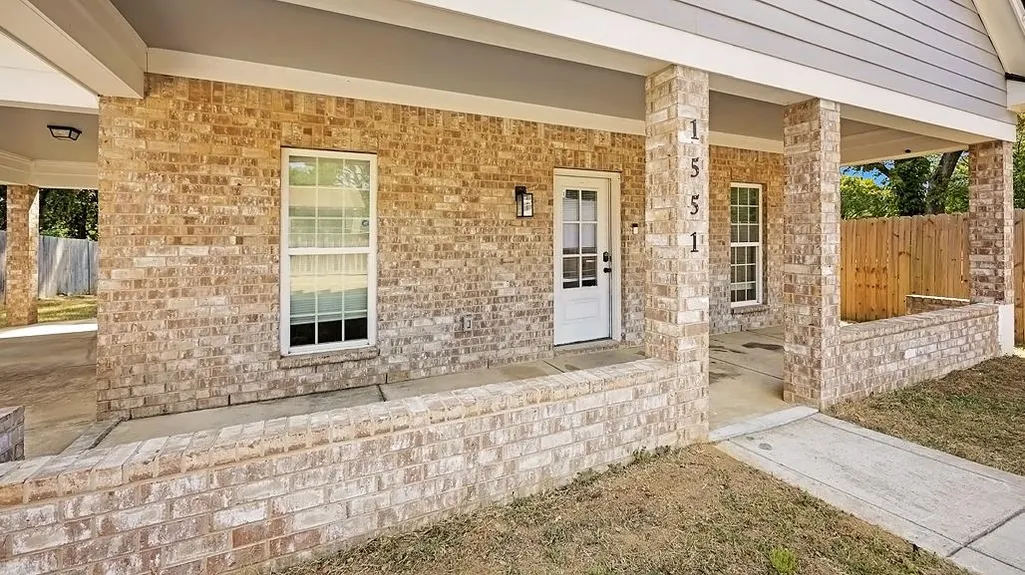
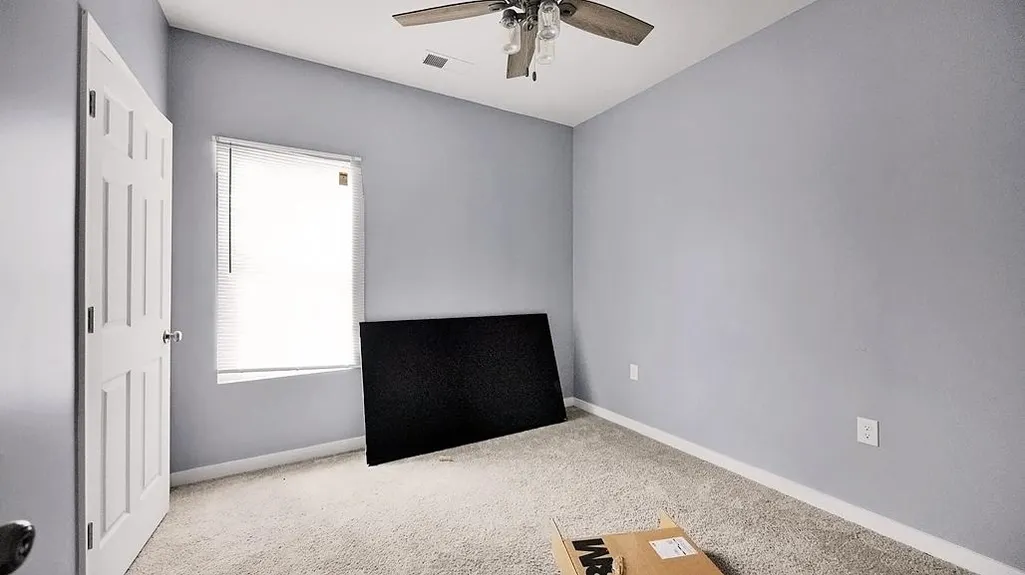
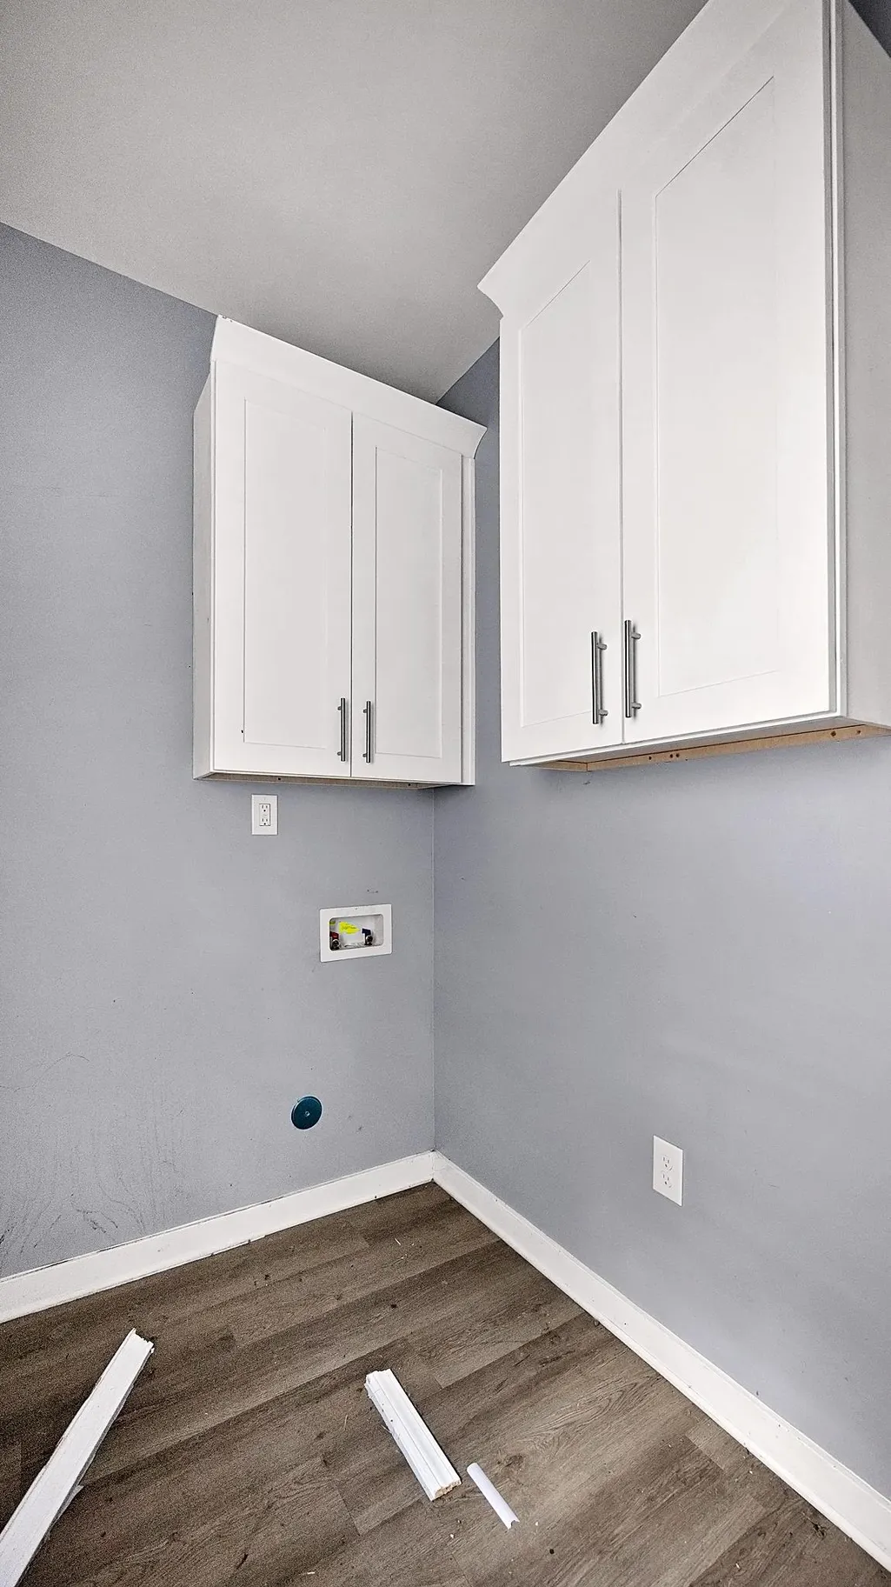
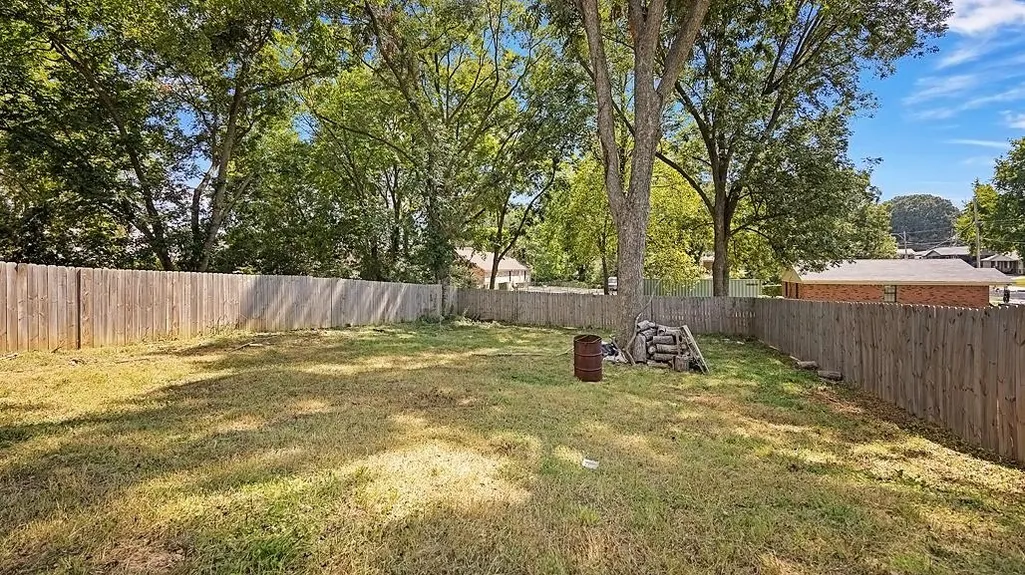
Discover the charm of 1551 CANE RD AVE, a residential property in Memphis, TN, US, presenting an attractive property in great condition. This bungalow-style home offers a distinctive living experience, blending classic architectural appeal with modern comfort. Step out onto the welcoming porch, an ideal spot for morning coffee or evening relaxation. The private yard offers a personal sanctuary for outdoor enjoyment and gardening. Inside, a dedicated laundry room provides practical convenience for daily living. Embrace the opportunity to experience the unique allure of this Memphis residence.
| Price History | |
|---|---|
| 9/18/2026 | Listed $130,000 |
General Features
| Heating | Other (See REMARKS) |
|---|---|
| Cooling | Other (See REMARKS) |
| Status | Active |
| Full Baths | 2 |
| Other Rooms | Laundry Room |
| Legal Subdivision Name | CARPIT PLACE |
| Style | Traditional |
| Stories Count | 1 |
| County | Shelby |
| Class | Residential |
| Type | Detached Single Family |
| Condo | No |
| Area | 748D |
| Parcel Number | 060056 00003 |
| Status | Active |
| Annual City Tax | 1507 |
| Annual County Tax | 1571 |
| Sale/Rent | For Sale |
| Area | South Memphis/Glenview |
| Service Type | Full Service Listing |
| Neighborhood Association | None |
| Year Built | 2022 |
| Directions | From i240 take Airways North. Turn left on Dunn Avenue,left on Perry Avenue,right on Cane Road and the property is on the left. |
| City | Memphis |
Interior Features
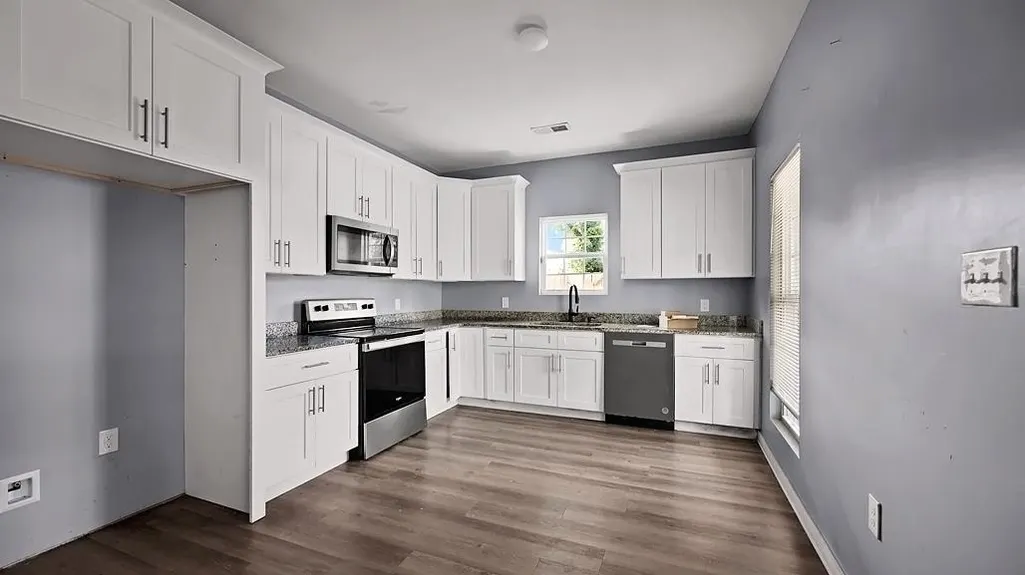
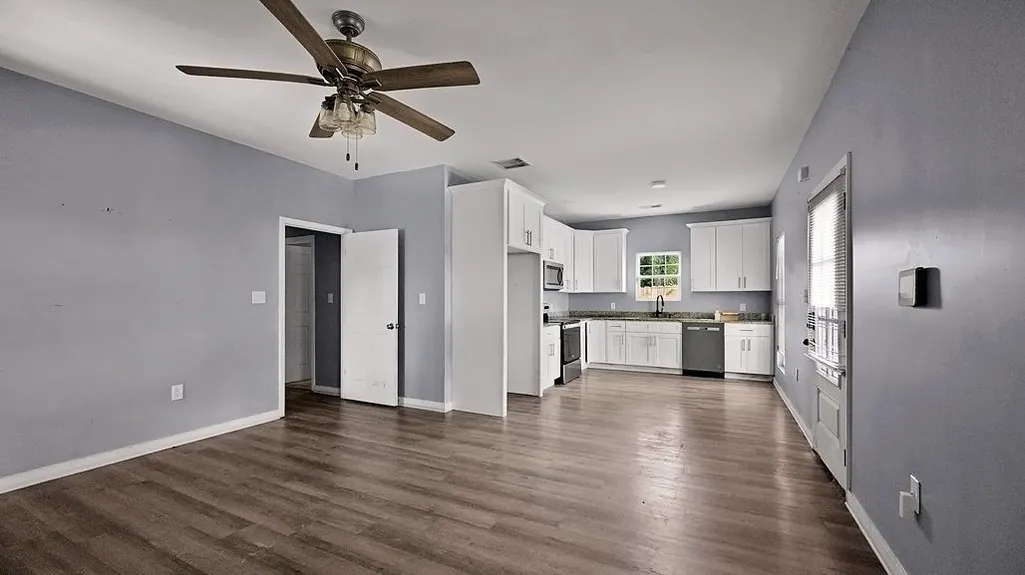
| Living Room | Kit/DR Combo,Washer/Dryer Connections |
|---|---|
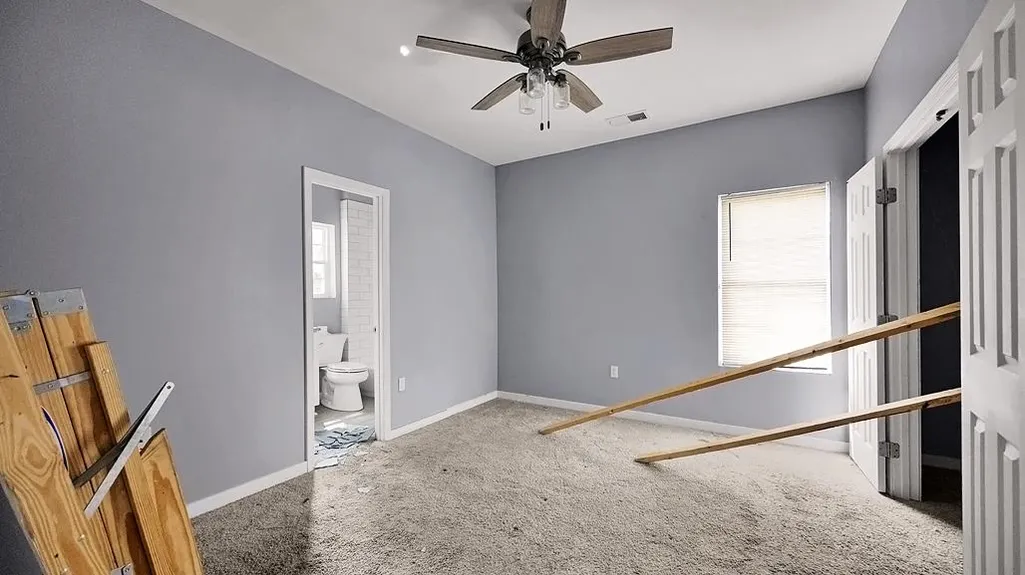
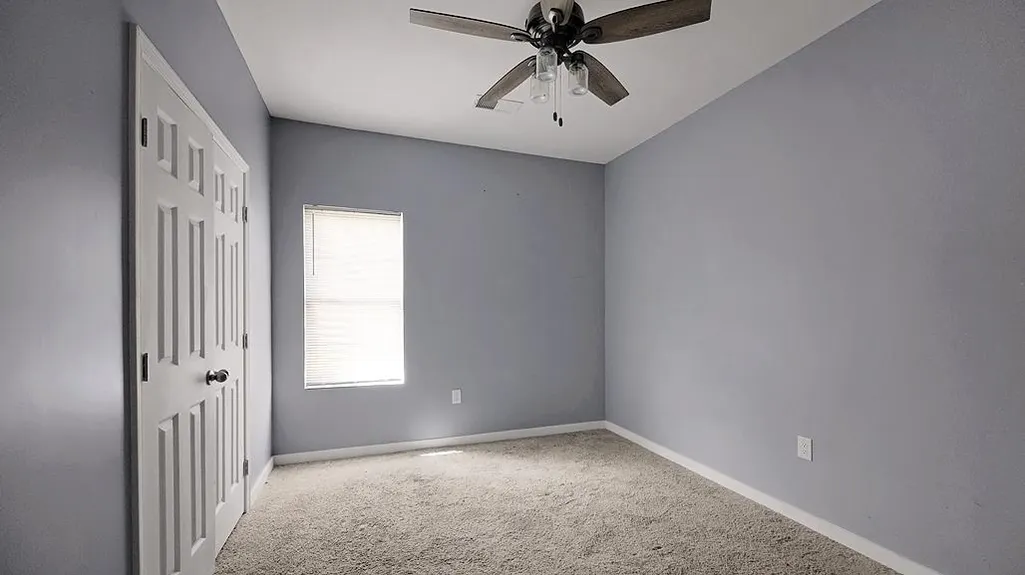
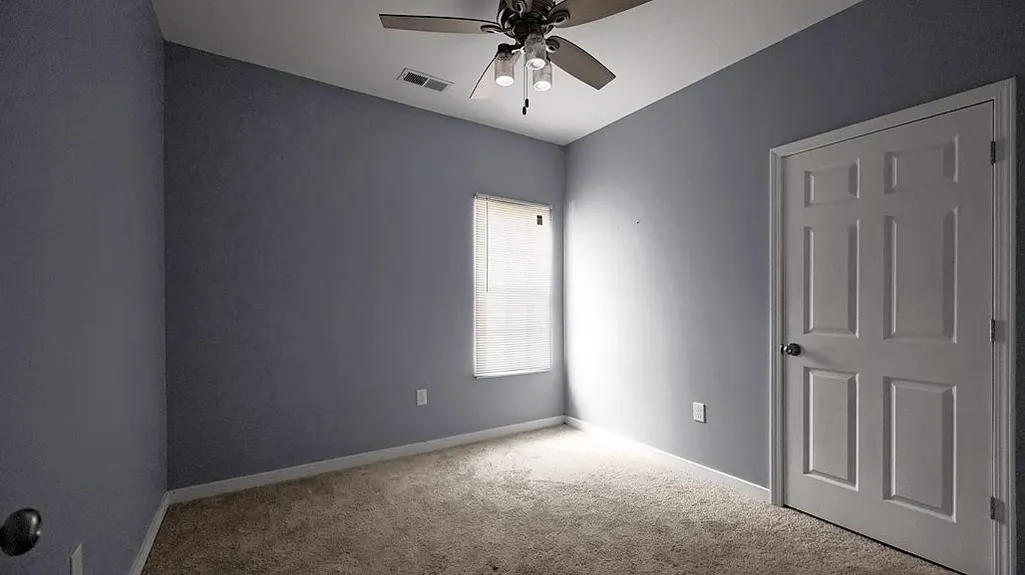
| Bedroom 4 Dimensions | 11x10 |
| Bedroom 3 Dimensions | 11x11 |
| Bedroom 2 Dimensions | 11x11 |
| Beds | 4 |
| Total Baths | 2 |
| Number of Rooms | 4 |
| Downstairs Bedrooms | 4 |
| BEDROOM 4 DESCRIPTION | Level 1 |
| MISC. INTERIOR | Pull Down Attic Stairs,Smoke Detector(s),Vent Hood/Exhaust Fan |
| FLOORS/CEILINGS | Part Carpet,Tile,Wood Laminate Floors |
| INTERIOR EQUIPMENT | Dishwasher,Microwave,Range/Oven |
| BEDROOM 3 DESCRIPTION | Level 1 |
| BEDROOM 2 DESCRIPTION | Level 1 |
Exterior Features
| Pool | None |
|---|---|
| Lot | 3 |
| Lot Size Area | 0.17 |
| Lot Size | 50X150 |
| Parking Display | N1 |
| Lot Description | Some Trees |
| # Covered Parking Spaces | 1 |
| PARKING/STORAGE | Driveway/Pad |
| EXTERIOR/WINDOWS | Brick Veneer |
| Misc. Exterior | Porch,Sidewalks |
Amenities
- Foreclosure
- Views
- Short Sale
- New Construction
- Adult 55+
- Lease To Own
- No HOA Fees
- Furnished
- Primary On Main
- Air Conditioning
- Seller Finance
- Green
- Fixer Upper
- Horse
- Golf
- Fireplace
- Deck
- Garage
- Basement
- Pool
Property vs Single Family Average in 38106
Price
Taxes
Year Built
 Copyright © 2026 Memphis Area Association of REALTORS®. The information provided is for the consumer's personal, non-commercial use and may not be used for any purpose other than to identify prospective properties that the consumer may be interested in purchasing. Information deemed reliable, but not guaranteed. Some or all of the listings displayed may not belong to the firm whose web site is being visited.
 MLS United® - All information deemed reliable but not guaranteed. All properties are subject to prior sale, change, or withdrawal. Neither listing broker(s) or information provider(s) shall be responsible for any typographical errors, misinformation, misprints and shall be held totally harmless. Listing(s) information is provided for consumer's personal, non-commercial use and may not be used for any purpose other than to identify prospective properties consumers may be interested in purchasing.
 Listing information provided courtesy of the Central West Tennessee Association of Realtors. IDX information is provided exclusively for consumers' personal, non-commercial use, and it may not be used for any purpose other than to identify prospective properties consumers may be interested in purchasing. The data is deemed reliable, but is not guaranteed accurate by the MLS.
Updated: September 22, 2026 8:12 PM UTC
Listing information provided courtesy of the Central West Tennessee Association of Realtors. IDX information is provided exclusively for consumers' personal, non-commercial use, and it may not be used for any purpose other than to identify prospective properties consumers may be interested in purchasing. The data is deemed reliable, but is not guaranteed accurate by the MLS.
Updated: September 22, 2026 8:12 PM UTC
 All information deemed reliable but not guaranteed. All properties are subject to prior sale, change or withdrawal. Neither listing broker(s) or information provider(s) shall be responsible for any typographical errors, misinformation, misprints and shall be held totally harmless. Listing(s) information is provided for consumer's personal, non-commercial use and may not be used for any purpose other than to identify prospective properties consumers may be interested in purchasing. The data relating
