












Address
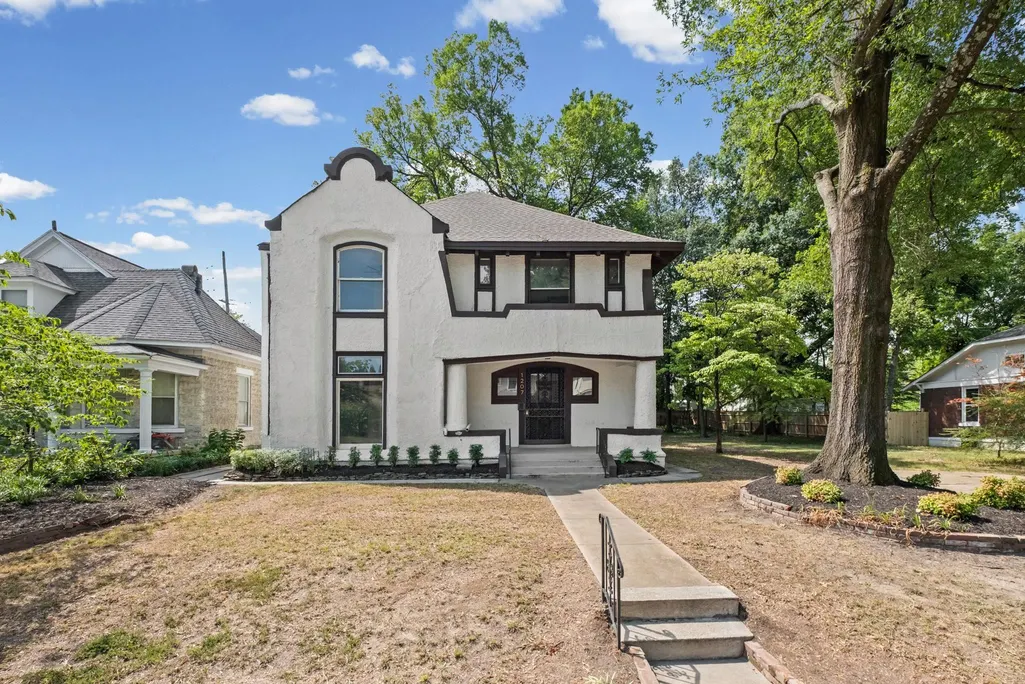
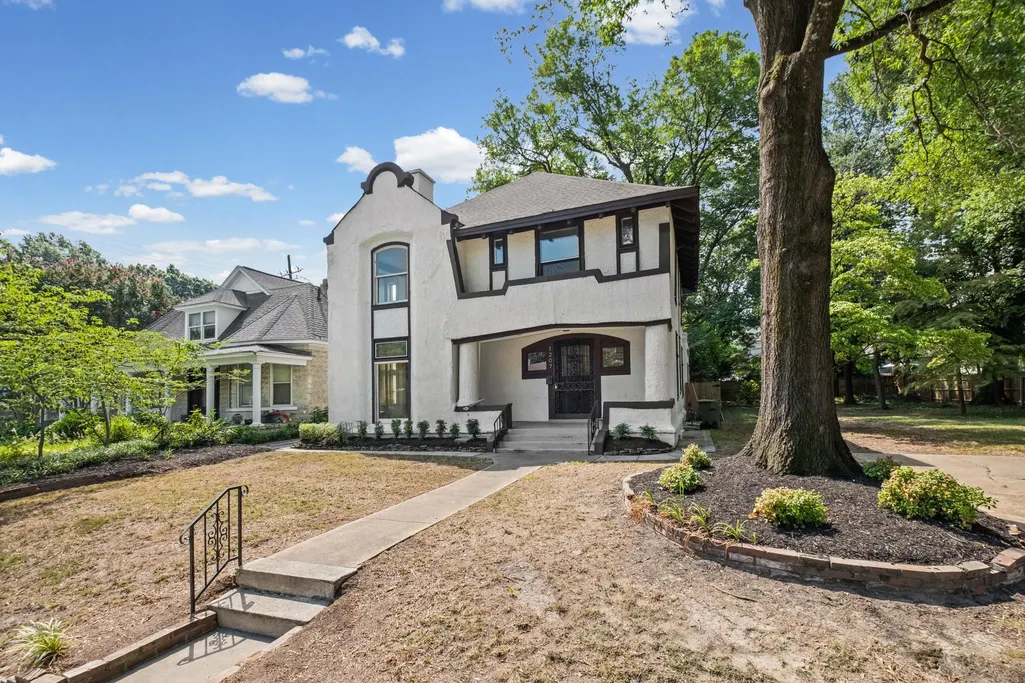
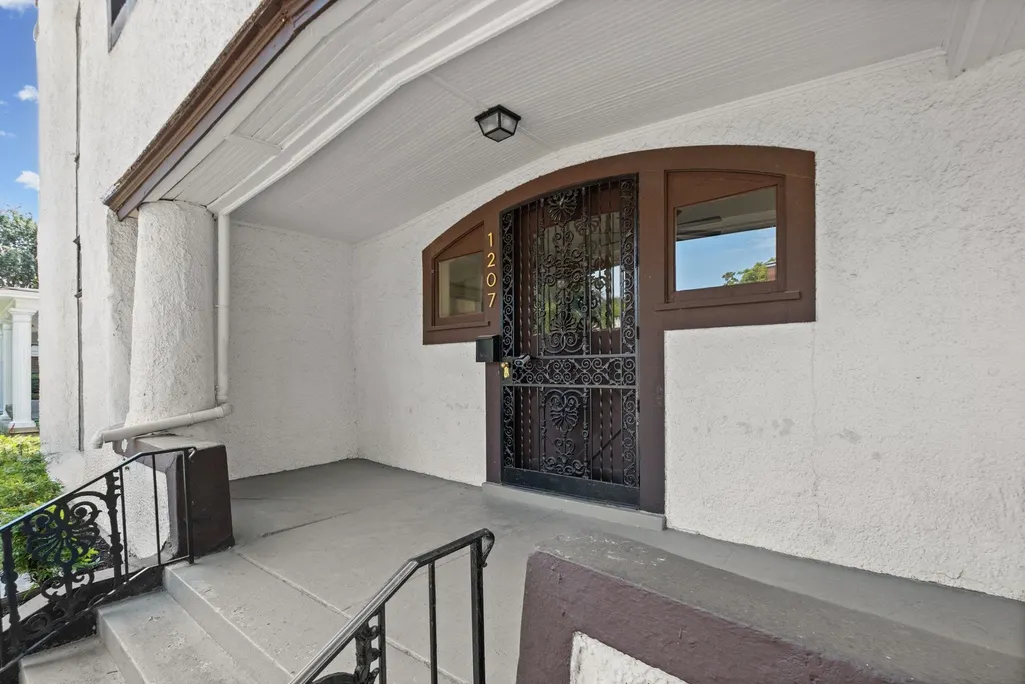
1207 Central Ave, Memphis, TN
Price
$ 325,000
Property Attributes
- MLS#10230432
- TypeSingle Family
- Listing Status Active
- CountySHELBY
- CityMemphis
- AreaCentral Gardens
- NeighborhoodANNESDALE
- Zip38104
- StyleSpanish,Traditional
- Year Built1907
- Taxes$ 3341
- Price$ 325,000
- Bedrooms5
- Full Bathrooms2
- Half Bathrooms1
- Sqr Footage3271
- Lot Size0.34 Acres
Data Source:
Memphis MLS (MAAR)
Property Description
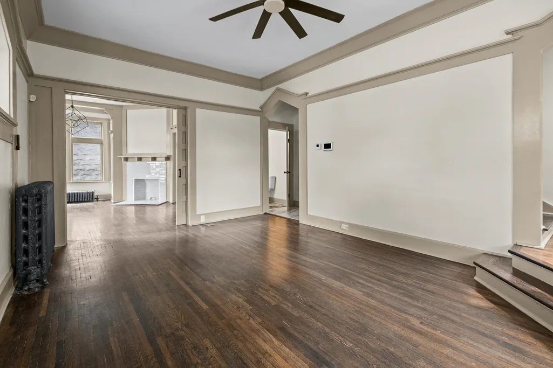
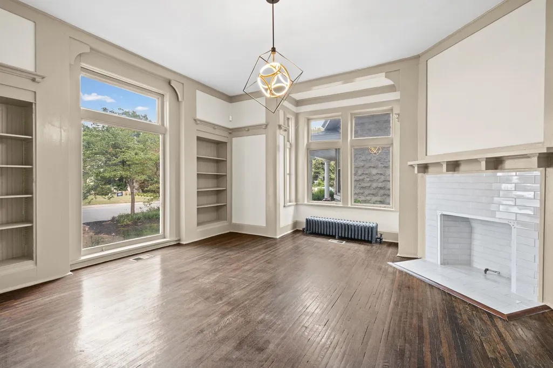
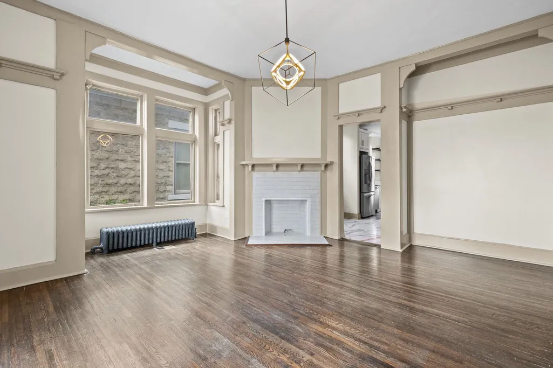
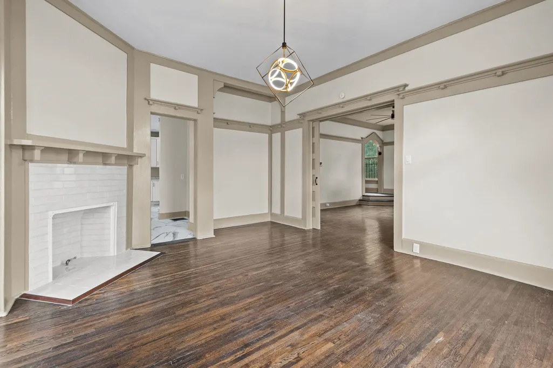
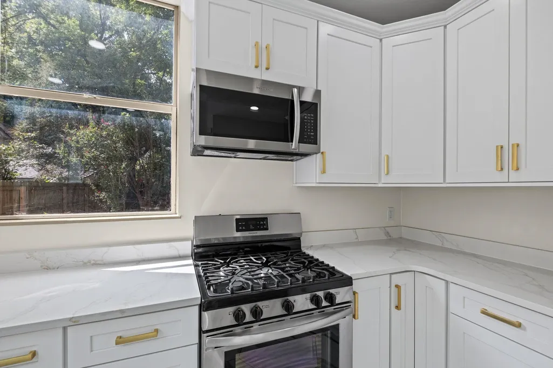
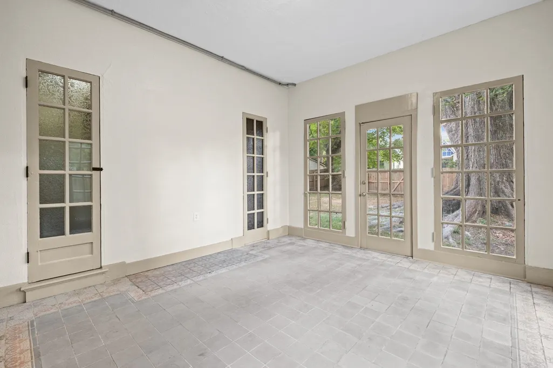
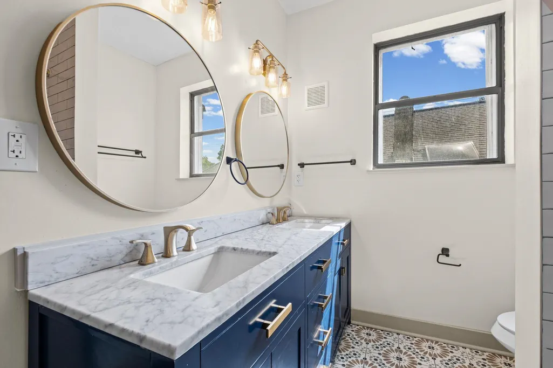
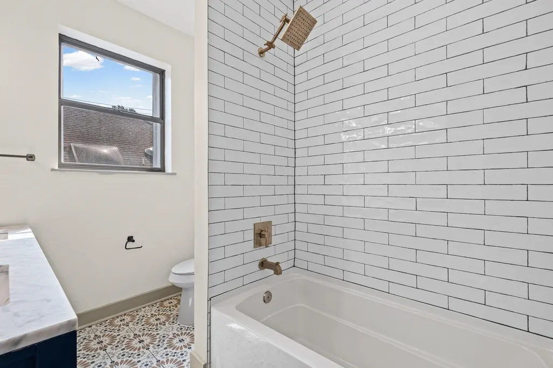
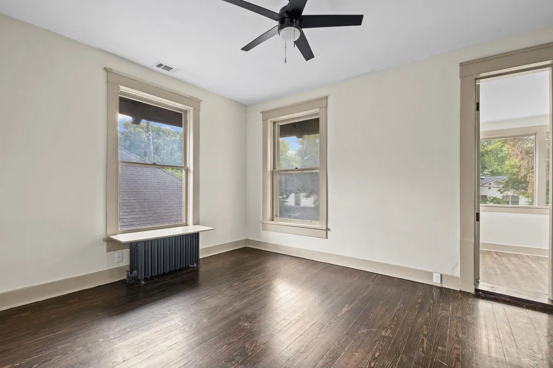
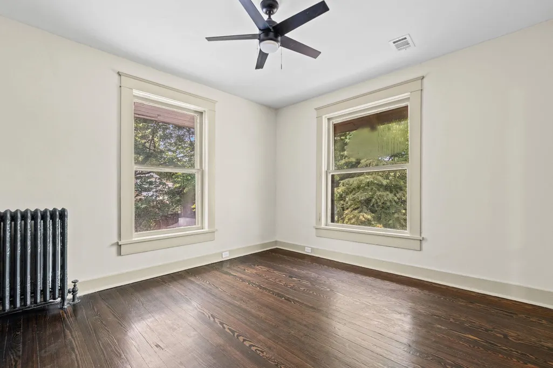
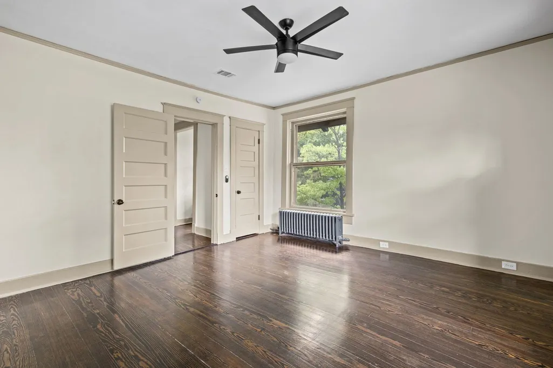
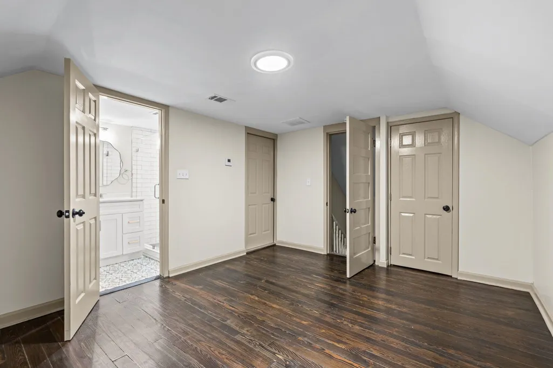
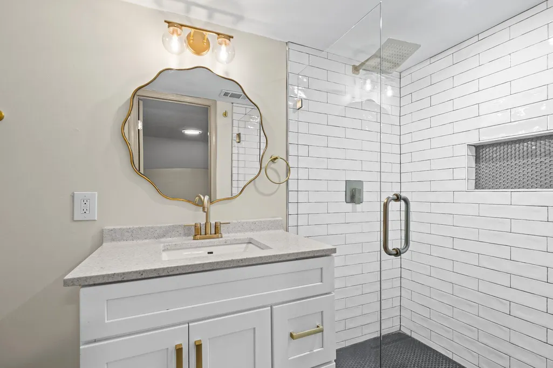
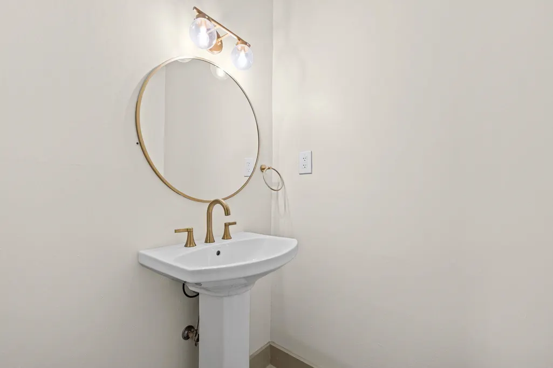
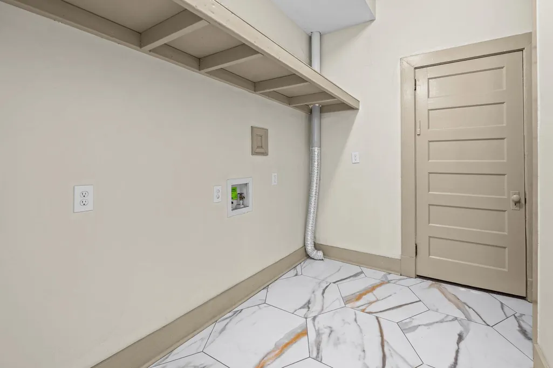
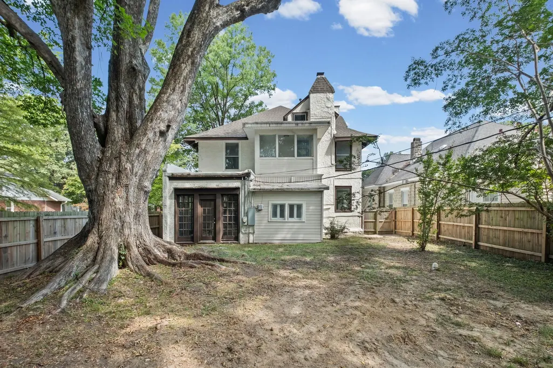
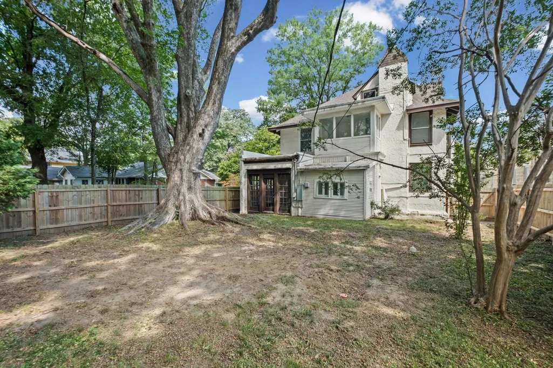
Welcome to a fully renovated home in the Annesdale neighborhood that offers plenty of space, modern updates, and several ways to make it work for you. The home is conveniently located near Downtown, the Medical District, Cooper Young, Central Gardens, restaurants, entertainment, and major employers. Inside, you will find three finished levels plus a basement, giving you room to spread out, work from home, entertain guests, or create separate spaces for extended family. Although the home has been updated throughout, much of its original character and charm has been carefully preserved. The flexible layout may also work well for an investor interested in renting rooms on each level, with a shared kitchen and laundry area on the lower level. Whether you are looking for a spacious home, a multigenerational setup, or an income producing opportunity, this property offers the space and flexibility to fit your plans. Schedule your showings today!
| Price History | |
|---|---|
| 9/14/2026 | Listed $325,000 |
General Features
| Heating | Central |
|---|---|
| Cooling | Central |
| Roof | Composition Shingles |
| Fireplaces | 1 |
| Status | Active |
| Full Baths | 2 |
| Half Baths | 1 |
| Legal Subdivision Name | S ANNESDALE |
| Style | Spanish,Traditional |
| Stories Count | 2 |
| County | Shelby |
| Class | Residential |
| Type | Detached Single Family |
| Condo | No |
| Area | 746F |
| Parcel Number | 032026 00019 |
| Status | Active |
| Annual City Tax | 1636 |
| Annual County Tax | 1705 |
| Sale/Rent | For Sale |
| Area | Central Gardens |
| Service Type | Full Service Listing |
| Neighborhood Association | None |
| BEDROOM 5 DESCRIPTION | Shared Bath,Hardwood Floor |
| Year Built | 1907 |
| Directions | Head northeast on I-240 N/I-69. Take exit 29 for Lamar Ave. Slight right to merge onto Lamar Ave. Turn right onto S Bellevue Blvd. Turn right onto Central Ave. Property will be on your left. |
| City | Memphis |
| Virtual Tour | https://double-e-photography.aryeo.com/sites/eppxwvvj/unbranded |
| DOM | 3 |
Interior Features
| Dining Room | 7x10 |
|---|---|
| Living Room | Separate Living Room,Separate Dining Room,Separate Den,Updated/Renovated Kitchen |
| Bedroom 4 Dimensions | 13x15 |
| Kitchen Dimensions | 12x13 |
| Living Room Dimensions | 17x19 |
| Bedroom 3 Dimensions | 14x15 |
| Bedroom 2 Dimensions | 17x17 |
| Beds | 5 |
| Total Baths | 2.1 |
| Fireplace | In Den/Great Room,In Primary Bedroom |
| Number of Rooms | 11 |
| Bedroom 5 Dimensions | 13x13 |
| Downstairs Bedrooms | 1 |
| Play/Bonus Room Dimension | 12x14 |
| BEDROOM 4 DESCRIPTION | Shared Bath,Smooth Ceiling,Hardwood Floor |
| FLOORS/CEILINGS | Hardwood Throughout,Tile,Smooth Ceiling |
| INTERIOR EQUIPMENT | Range/Oven,Gas Cooking,Dishwasher,Refrigerator |
| BEDROOM 3 DESCRIPTION | Shared Bath,Smooth Ceiling,Hardwood Floor |
| BEDROOM 2 DESCRIPTION | Shared Bath,Smooth Ceiling,Hardwood Floor |
Exterior Features
| Foundation | Full Basement |
|---|---|
| Pool | None |
| Lot | 97 |
| Lot Size Area | 0.34 |
| Water & Sewer | Public Sewer,Public Water |
| Lot Size | 50X150 |
| Parking Display | N0 |
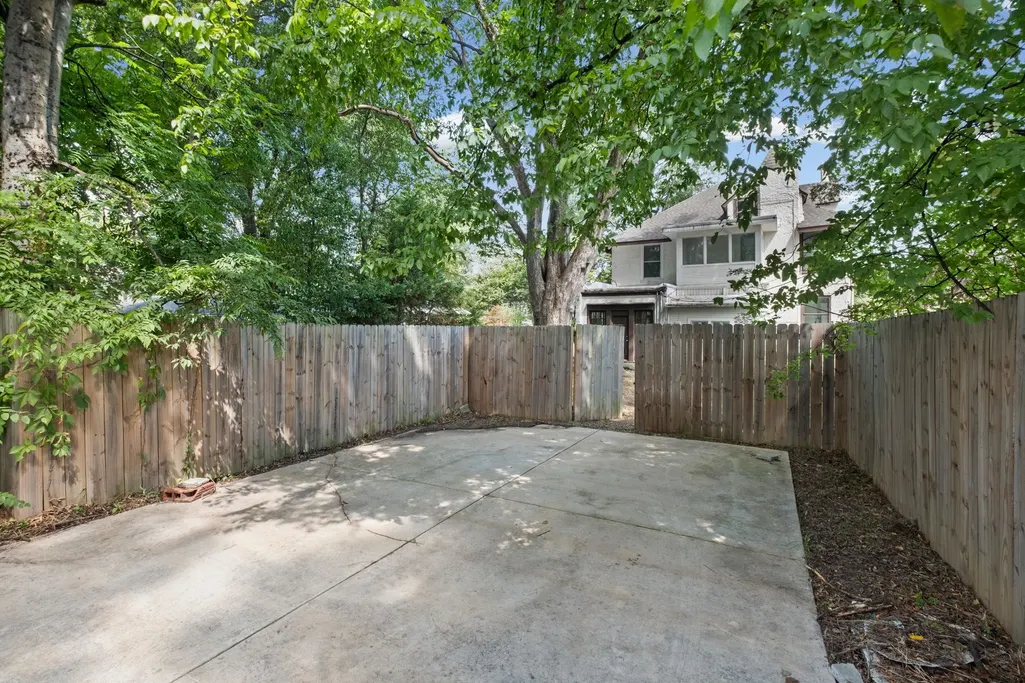
| Lot Description | Some Trees,Level,Professionally Landscaped,Wood Fenced |
| PARKING/STORAGE | Driveway/Pad,On-Street Parking |
| EXTERIOR/WINDOWS | Stucco |
| Misc. Exterior | Porch,Well Landscaped Grounds,Wood Fence,Sidewalks |
Amenities
- Foreclosure
- Views
- Short Sale
- New Construction
- Adult 55+
- Lease To Own
- No HOA Fees
- Furnished
- Primary On Main
- Air Conditioning
- Seller Finance
- Green
- Fixer Upper
- Horse
- Golf
- Fireplace
- Deck
- Garage
- Basement
- Pool
Property vs Single Family Average in 38104
Price
Taxes
Year Built
 Copyright © 2026 Memphis Area Association of REALTORS®. The information provided is for the consumer's personal, non-commercial use and may not be used for any purpose other than to identify prospective properties that the consumer may be interested in purchasing. Information deemed reliable, but not guaranteed. Some or all of the listings displayed may not belong to the firm whose web site is being visited.
 MLS United® - All information deemed reliable but not guaranteed. All properties are subject to prior sale, change, or withdrawal. Neither listing broker(s) or information provider(s) shall be responsible for any typographical errors, misinformation, misprints and shall be held totally harmless. Listing(s) information is provided for consumer's personal, non-commercial use and may not be used for any purpose other than to identify prospective properties consumers may be interested in purchasing.
 Listing information provided courtesy of the Central West Tennessee Association of Realtors. IDX information is provided exclusively for consumers' personal, non-commercial use, and it may not be used for any purpose other than to identify prospective properties consumers may be interested in purchasing. The data is deemed reliable, but is not guaranteed accurate by the MLS.
Updated: September 22, 2026 2:02 AM UTC
Listing information provided courtesy of the Central West Tennessee Association of Realtors. IDX information is provided exclusively for consumers' personal, non-commercial use, and it may not be used for any purpose other than to identify prospective properties consumers may be interested in purchasing. The data is deemed reliable, but is not guaranteed accurate by the MLS.
Updated: September 22, 2026 2:02 AM UTC
 All information deemed reliable but not guaranteed. All properties are subject to prior sale, change or withdrawal. Neither listing broker(s) or information provider(s) shall be responsible for any typographical errors, misinformation, misprints and shall be held totally harmless. Listing(s) information is provided for consumer's personal, non-commercial use and may not be used for any purpose other than to identify prospective properties consumers may be interested in purchasing. The data relating
