
Primary on Main











Address
4172 Oaksedge Dr, Memphis, TN
Price
$ 399,900
Property Attributes
- MLS#10230115
- TypeSingle Family
- Listing Status Active
- CountySHELBY
- CityMemphis
- AreaSea Isle-Park
- NeighborhoodAUDUBON PARK
- Zip38117
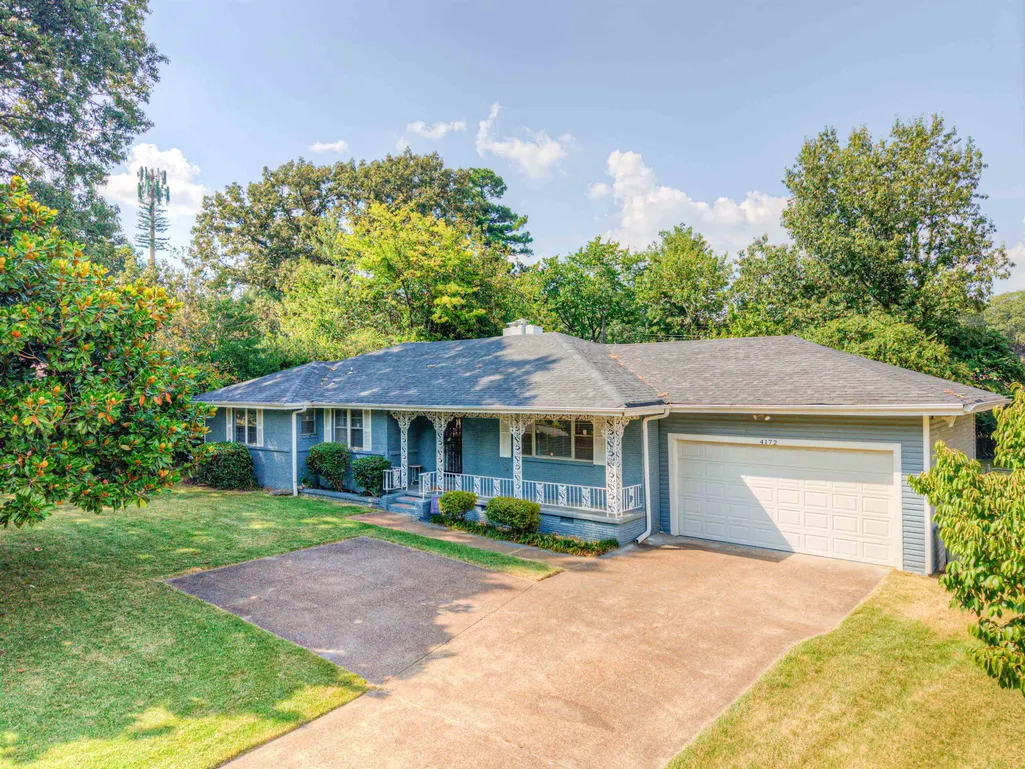
- StyleTraditional,Ranch
- Year Built1955
- Taxes$ 4165
- Price$ 399,900
- Bedrooms4
- Full Bathrooms3
- Half Bathrooms1
- Sqr Footage2205
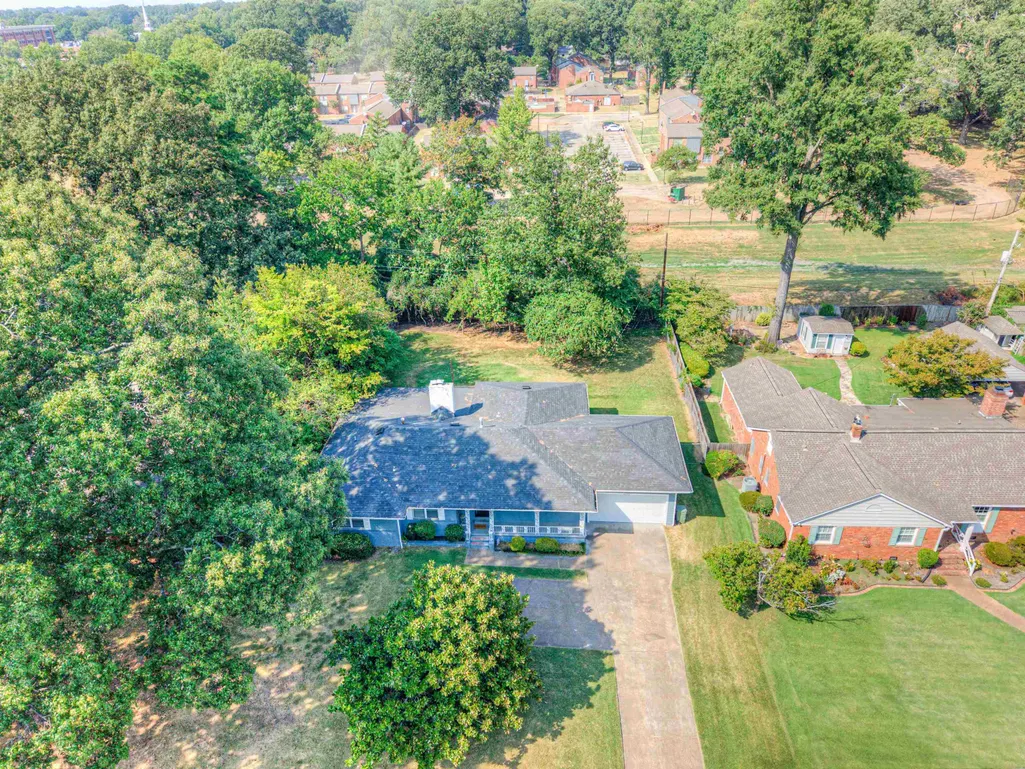
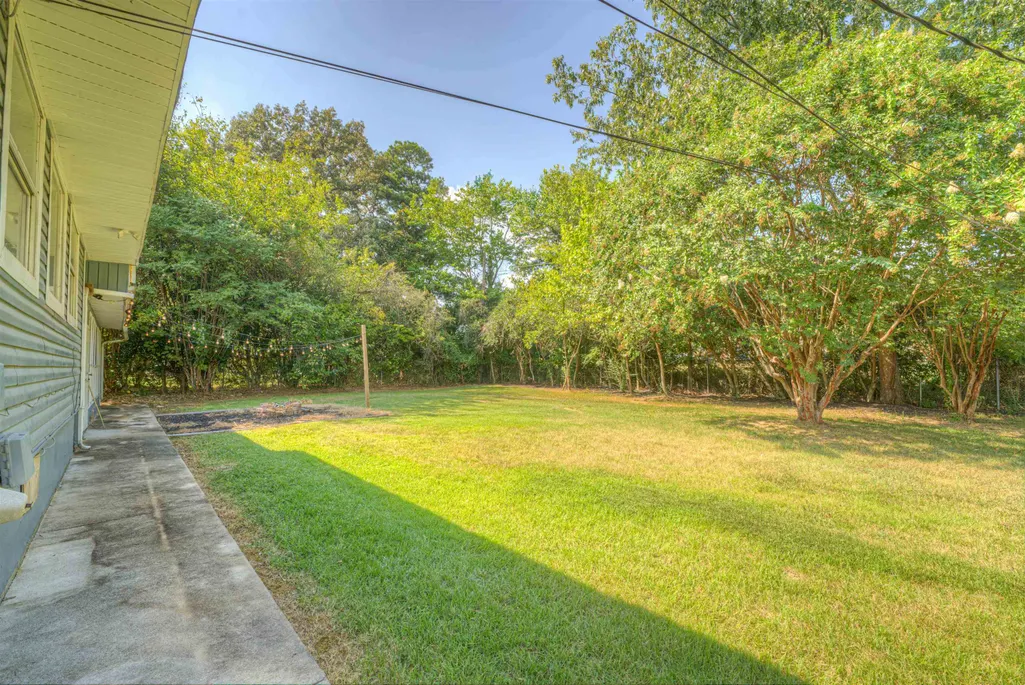
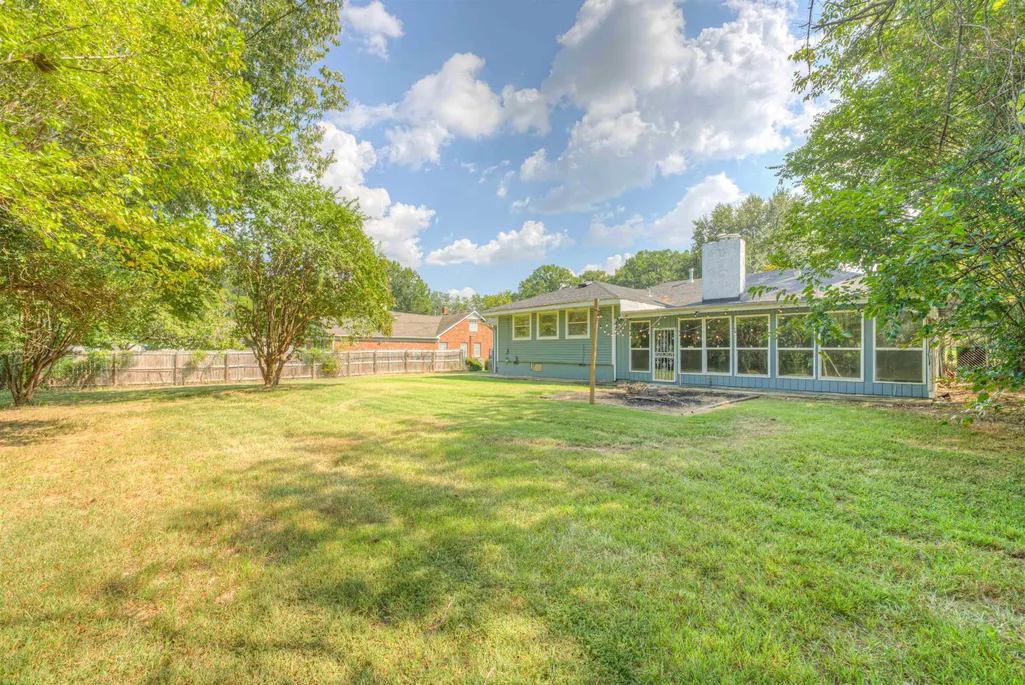
- Lot Size0.4 Acres
Data Source:
Memphis MLS (MAAR)
Property Description
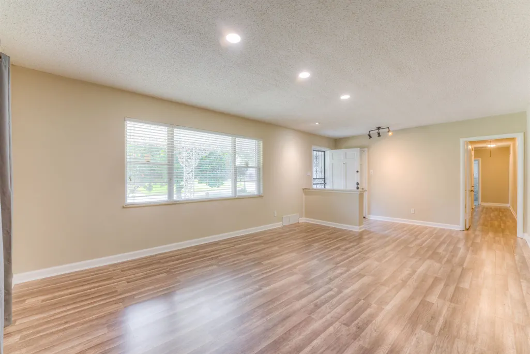
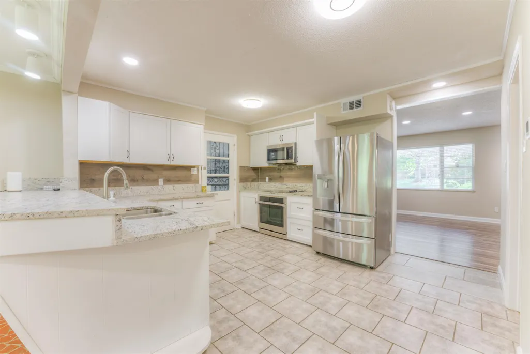
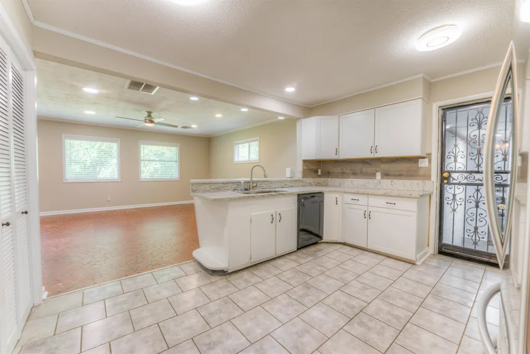
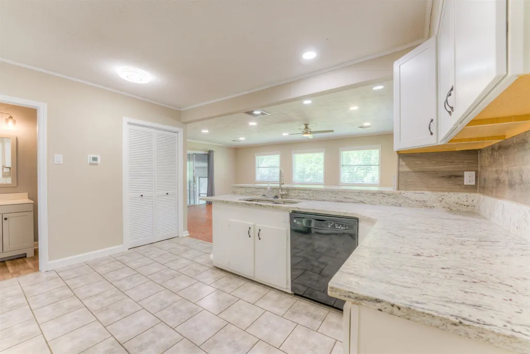
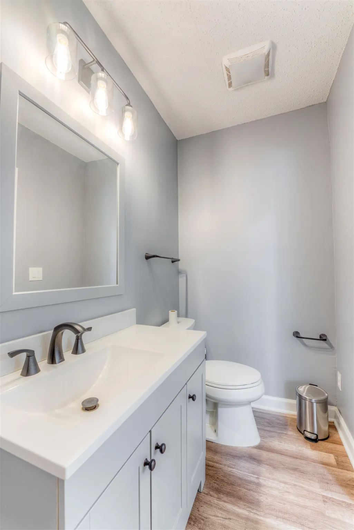
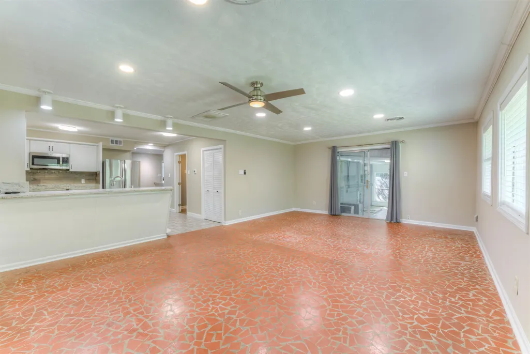
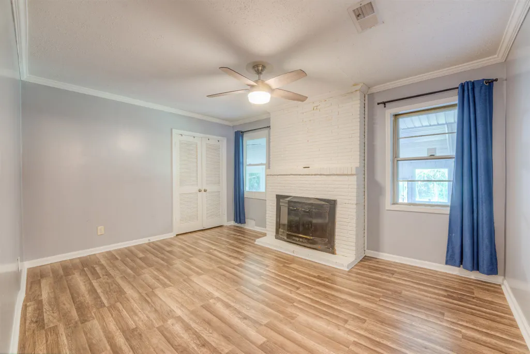
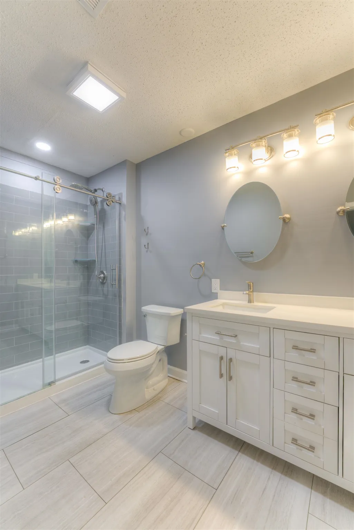
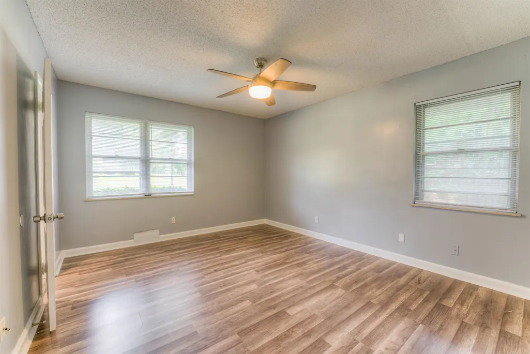
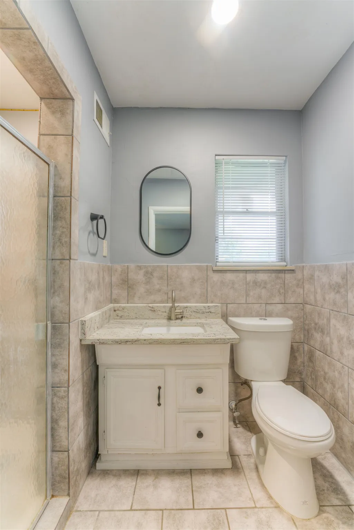
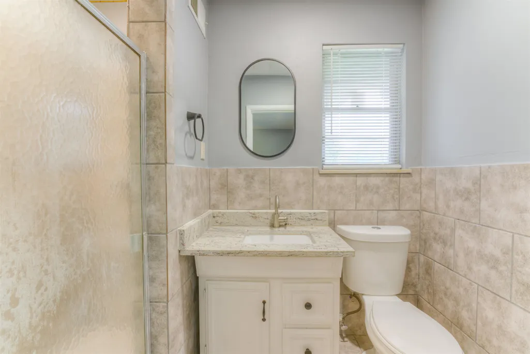
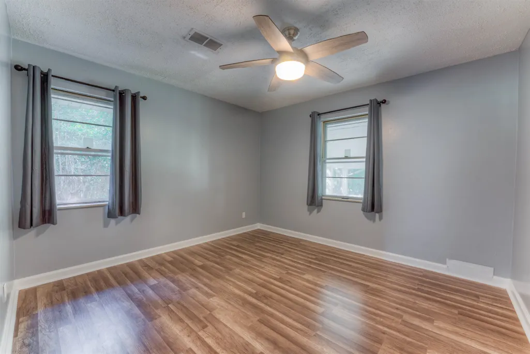
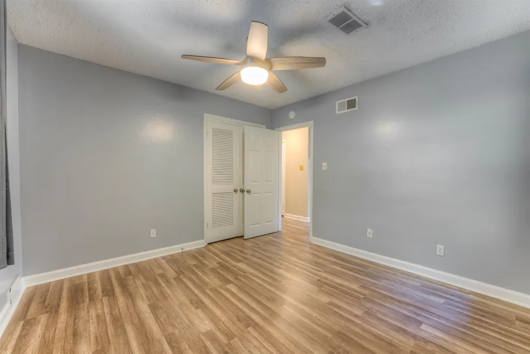
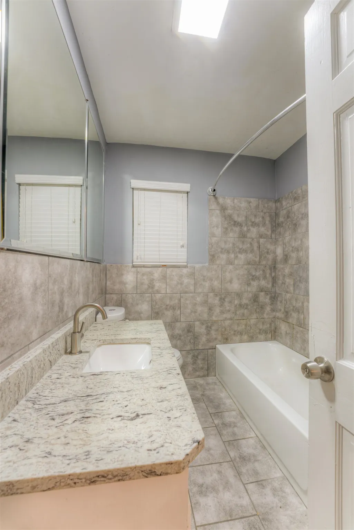
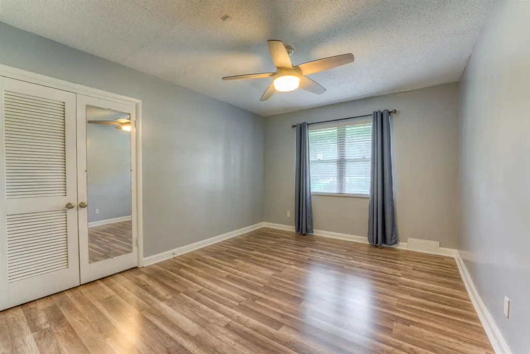
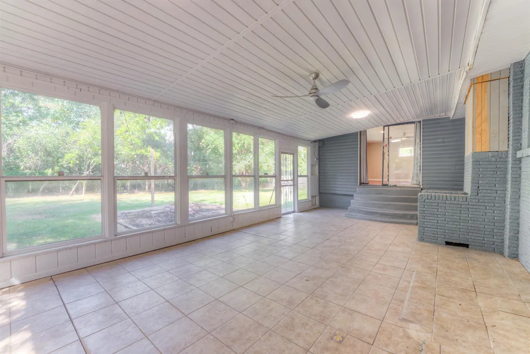
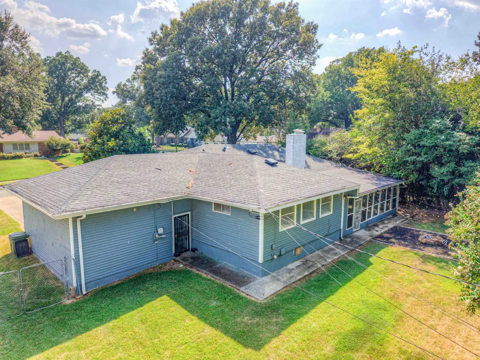
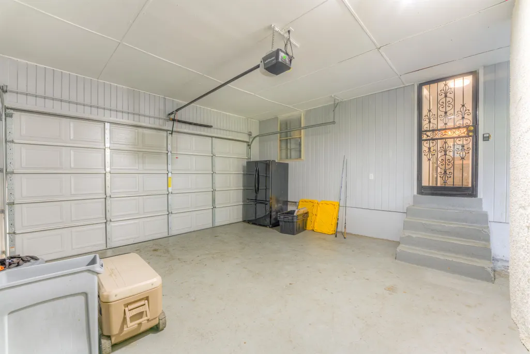
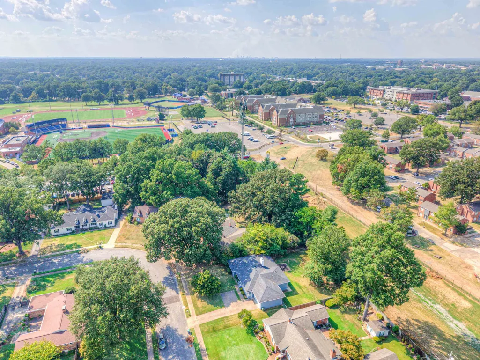
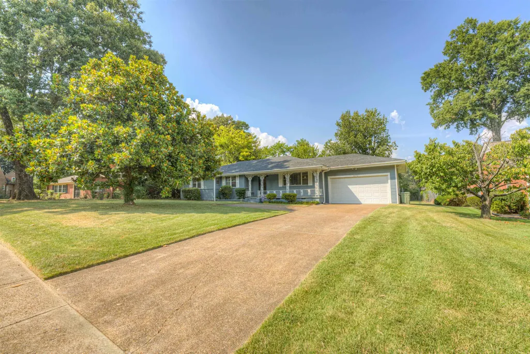
Fantastic value in the desirable Audubon Park area of East Memphis! Where else can you find this much space & charm, 4 bedrooms, 3.5 baths & so many updates in such a beautiful, established neighborhood? This move-in-ready home features a newly renovated open kitchen with refrigerator & microwave. Newer renovations include: paint, flooring, lighting, HVAC & ductwork, water heater, roof, sewer line, extensive plumbing & electrical updates, most baths & more! Need even more space? The huge 27x14 glassed-in sunroom offers exciting potential to finish into additional living space. Large 2-car garage provides plenty of extra storage. Could make for a great rental as well! With generous room sizes, an abundance of updates & a sought-after East Memphis location, this home offers tremendous bang for the buck. Ready for it's new owners today!!
| Price History | |
|---|---|
| 9/10/2026 | Listed $399,900 |
General Features
| Heating | Central |
|---|---|
| Cooling | Central |
| Fireplaces | 1 |
| Status | Active |
| Full Baths | 3 |
| Half Baths | 1 |
| Other Rooms | Laundry Closet,Sun Room,Entry Hall |
| Legal Subdivision Name | AUDUBON PARK ADDN |
| Style | Traditional,Ranch |
| Stories Count | 1 |
| County | Shelby |
| Class | Residential |
| Type | Detached Single Family |
| Condo | No |
| Area | 759A |
| Parcel Number | 058122 00041 |
| Status | Active |
| Annual City Tax | 2039 |
| Annual County Tax | 2126 |
| Sale/Rent | For Sale |
| Area | Sea Isle/Park |
| Service Type | Full Service Listing |
| Neighborhood Association | None |
| Year Built | 1955 |
| Directions | West on Park from Perkins. Left on Audubon. Follow Audubon around and then right on Oaksedge. House is on the right. |
| City | Memphis |
| DOM | 9 |
Interior Features
| Living Room | Separate Living Room,Great Room,LR/DR Combination,Updated/Renovated Kitchen,Breakfast Bar,Island In Kitchen |
|---|---|
| Bedroom 4 Dimensions | 13x12 |
| Kitchen Dimensions | 14x12 |
| Living Room Dimensions | 23x14 |
| Bedroom 3 Dimensions | 12x12 |
| Bedroom 2 Dimensions | 14x12 |
| Beds | 4 |
| Total Baths | 3.1 |
| Fireplace | Decorative Only,In Primary Bedroom |
| Number of Rooms | 7 |
| Downstairs Bedrooms | 4 |
| BEDROOM 4 DESCRIPTION | Level 1,Shared Bath,Vinyl/Luxury Vinyl Floor |
| MISC. INTERIOR | All Window Treatments,Attic Access |
| FLOORS/CEILINGS | Tile,Vinyl/Luxury Vinyl Floor |
| INTERIOR EQUIPMENT | Range/Oven,Disposal,Dishwasher,Microwave,Refrigerator,Cable Available |
| BEDROOM 3 DESCRIPTION | Level 1,Shared Bath,Vinyl/Luxury Vinyl Floor |
| BEDROOM 2 DESCRIPTION | Level 1,Private Full Bath,Tile Floor,Vinyl/Luxury Vinyl Floor |
Exterior Features
| Pool | None |
|---|---|
| Lot | 33 |
| Lot Size Area | 0.4 |
| Lot Size | 98X175 |
| Parking Display | G2A |
| Lot Description | Some Trees,Landscaped |
| # Covered Parking Spaces | 2 |
| PARKING/STORAGE | Driveway/Pad,Garage Door Opener(s),Front-Load Garage |
| EXTERIOR/WINDOWS | Vinyl Siding,Aluminum Window(s) |
| Misc. Exterior | Porch,Screen Porch,Patio,Covered Patio |
Amenities
- Foreclosure
- Views
- Short Sale
- New Construction
- Adult 55+
- Lease To Own
- No HOA Fees
- Furnished
- Primary On Main
- Air Conditioning
- Seller Finance
- Green
- Fixer Upper
- Horse
- Golf
- Fireplace
- Deck
- Garage
- Basement
- Pool
Property vs Single Family Average in 38117
Price
Taxes
Year Built
Visits
 Copyright © 2026 Memphis Area Association of REALTORS®. The information provided is for the consumer's personal, non-commercial use and may not be used for any purpose other than to identify prospective properties that the consumer may be interested in purchasing. Information deemed reliable, but not guaranteed. Some or all of the listings displayed may not belong to the firm whose web site is being visited.
 MLS United® - All information deemed reliable but not guaranteed. All properties are subject to prior sale, change, or withdrawal. Neither listing broker(s) or information provider(s) shall be responsible for any typographical errors, misinformation, misprints and shall be held totally harmless. Listing(s) information is provided for consumer's personal, non-commercial use and may not be used for any purpose other than to identify prospective properties consumers may be interested in purchasing.
 Listing information provided courtesy of the Central West Tennessee Association of Realtors. IDX information is provided exclusively for consumers' personal, non-commercial use, and it may not be used for any purpose other than to identify prospective properties consumers may be interested in purchasing. The data is deemed reliable, but is not guaranteed accurate by the MLS.
Updated: September 22, 2026 2:02 AM UTC
Listing information provided courtesy of the Central West Tennessee Association of Realtors. IDX information is provided exclusively for consumers' personal, non-commercial use, and it may not be used for any purpose other than to identify prospective properties consumers may be interested in purchasing. The data is deemed reliable, but is not guaranteed accurate by the MLS.
Updated: September 22, 2026 2:02 AM UTC
 All information deemed reliable but not guaranteed. All properties are subject to prior sale, change or withdrawal. Neither listing broker(s) or information provider(s) shall be responsible for any typographical errors, misinformation, misprints and shall be held totally harmless. Listing(s) information is provided for consumer's personal, non-commercial use and may not be used for any purpose other than to identify prospective properties consumers may be interested in purchasing. The data relating
