
Primary on Main










Address
42 Wood Grove Dr, Memphis, TN
Price
$ 1,095,000
Property Attributes
- MLS#10229833
- TypeSingle Family
- Listing Status Active
- CountySHELBY
- CityMemphis
- AreaGalloway Gardens
- NeighborhoodPIDGEON ESTATES
- Zip38117
- StyleTraditional
- Year Built1956
- Taxes$ 12882
- Price$ 1,095,000
- Bedrooms4
- Full Bathrooms6
- Half Bathrooms1
- Sqr Footage5334
- Lot Size0.57 Acres
Data Source:
Memphis MLS (MAAR)
Property Description
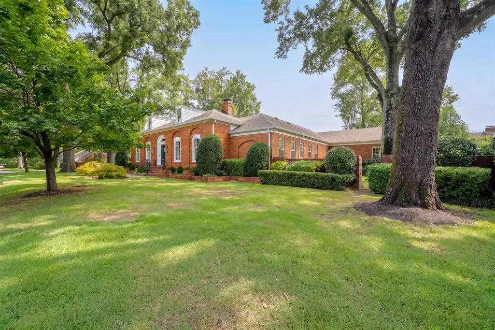
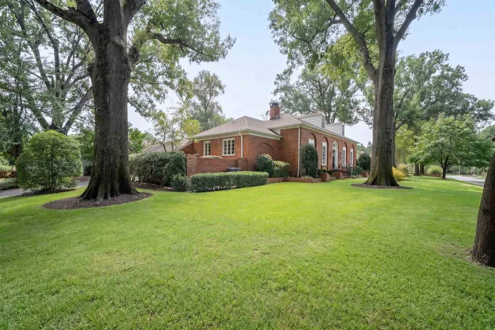
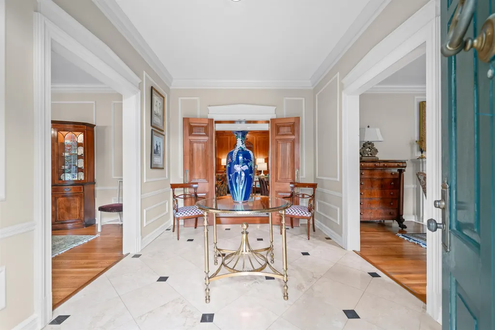
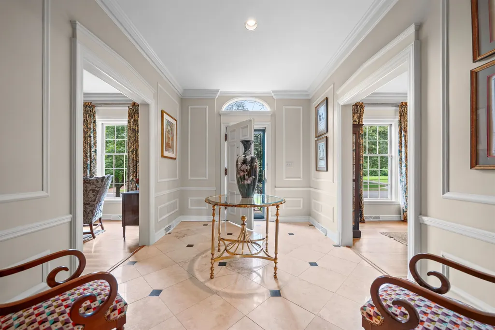
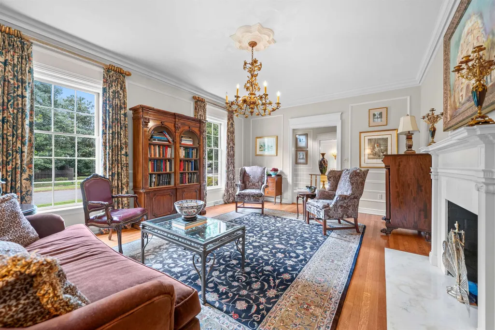
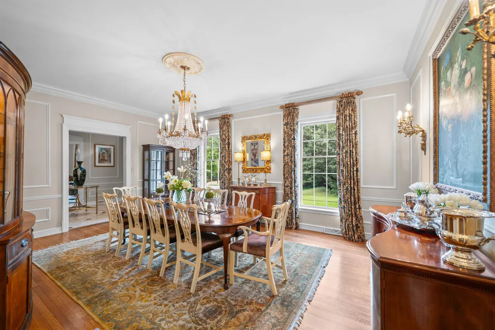
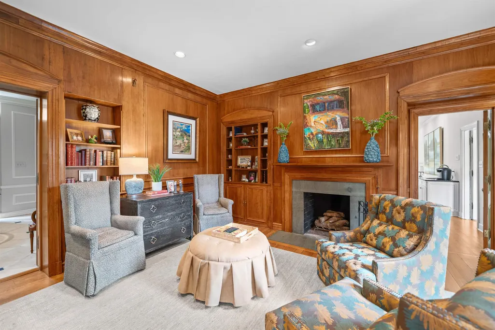
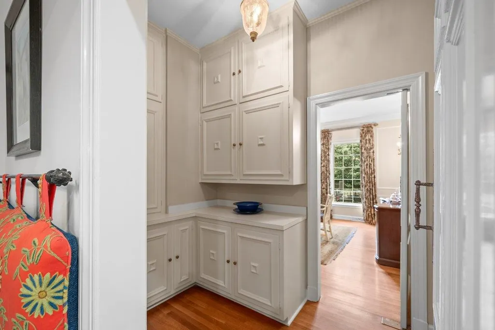
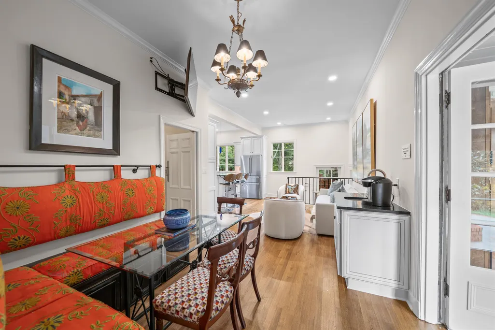
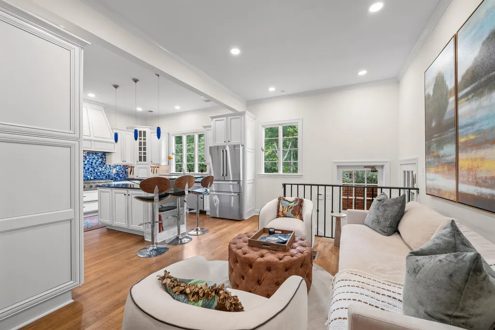
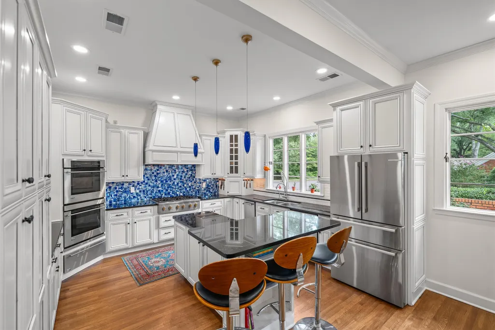
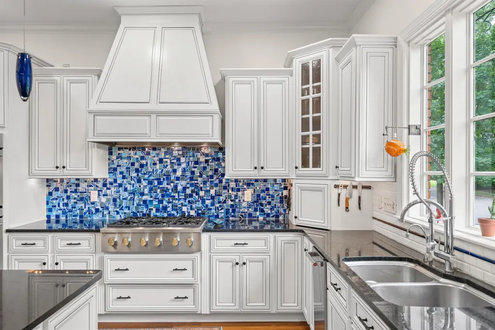
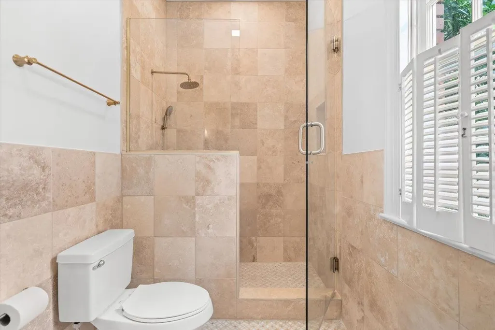
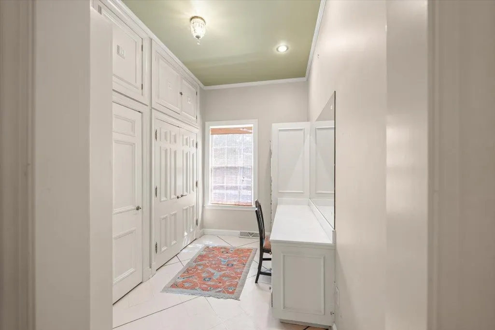
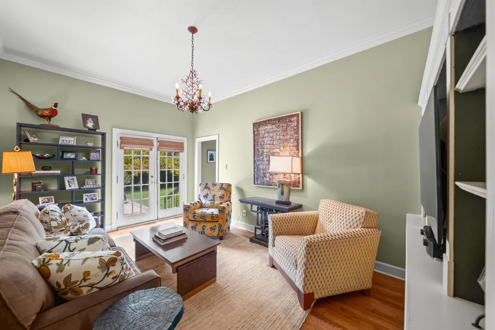
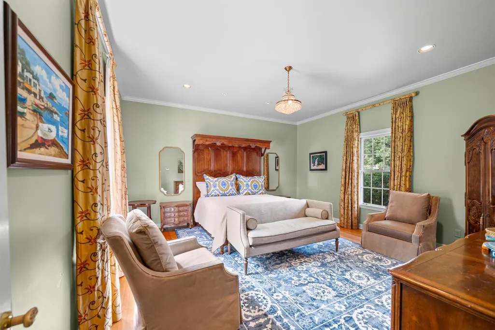
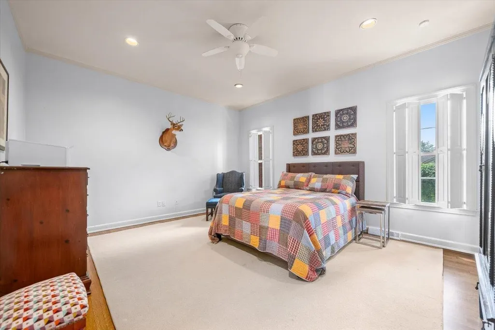
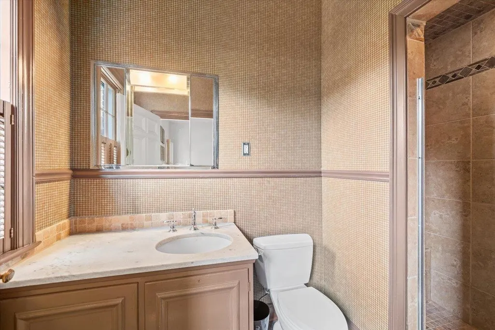
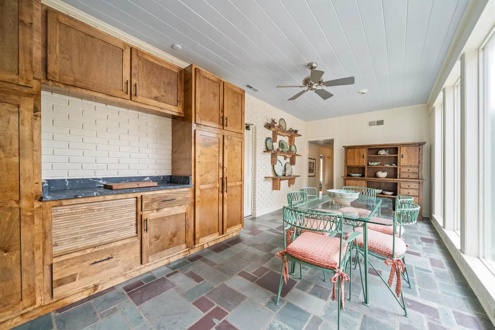
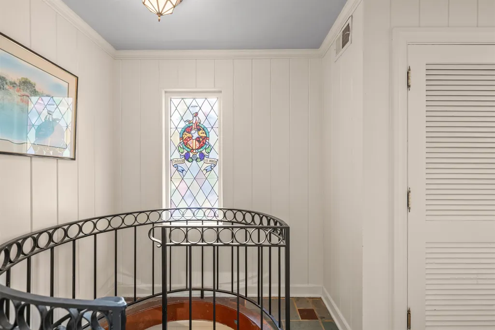
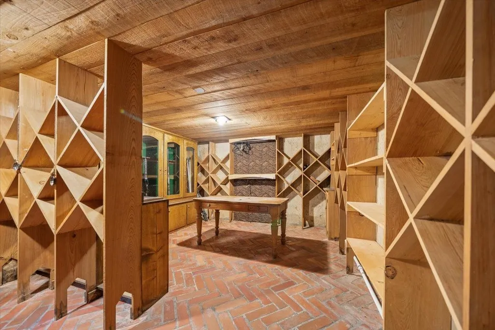
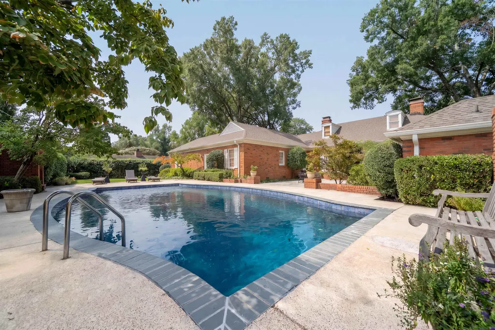
Donât miss this rare opportunity to own a spectacular "Noland Van Powell" designed masterpiece! Custom built in 1956, this renowned Memphis architectâs craftsmanship & exquisite attention to detail shine throughout this beautifully renovated 4+ bedroom, 6.5-bath home. Thoughtfully updated while preserving its inviting family character, the home features 10-ft ceilings, hand-crafted millwork, custom built-ins, hardwood floors, & multiple entertaining spaces. A spiral staircase from the sunroom leads down to large wine cellar. The chef's kitchen was just completed and is a "must-see!" The luxurious primary suite offers his/her baths & closets,a dressing room, & a private, gracious sized sitting room. There's even a large bonus/playroom + bath upstairs! Featured in newspapers & magazines alike, this home is beautifully situated on over½ acre lot, & includes a newly resurfaced gunite pool, pool house, & expansive yard perfect for family entertainment. A truly exceptional offering!
| Price History | |
|---|---|
| 9/4/2026 | Listed $1,095,000 |
General Features
| Heating | Gas |
|---|---|
| Cooling | Central |
| Fireplaces | 2 |
| Status | Active |
| Full Baths | 6 |
| Half Baths | 1 |
| Other Rooms | Laundry Room,Sun Room,Play Room,Bonus Room,Entry Hall |
| Legal Subdivision Name | WOOD GROVE PARK |
| Style | Traditional |
| Stories Count | 1.1 |
| County | Shelby |
| Class | Residential |
| Type | Detached Single Family |
| Condo | No |
| Area | 755E |
| Parcel Number | 055015 00018 |
| Status | Active |
| Annual City Tax | 6308 |
| Annual County Tax | 6574 |
| Sale/Rent | For Sale |
| Area | Galloway Gardens |
| Service Type | Full Service Listing |
| Neighborhood Association | None |
| Year Built | 1956 |
| Directions | Head north off of Walnut Grove onto Wood Grove. The home sits on the right hand side,three doors up. |
| City | Memphis |
| DOM | 14 |
Interior Features
| Dining Room | 20x15 |
|---|---|
| Living Room | Updated/Renovated Kitchen,Eat-In Kitchen,Breakfast Bar,Pantry,Island In Kitchen,Keeping/Hearth Room |
| Bedroom 4 Dimensions | 14x16 |
| Kitchen Dimensions | 14x18 |
| Living Room Dimensions | 20x15 |
| Bedroom 3 Dimensions | 15x13 |
| Bedroom 2 Dimensions | 17x15 |
| Beds | 4 |
| Total Baths | 6.1 |
| Fireplace | In Living Room,In Den/Great Room |
| Number of Rooms | 12 |
| Breakfast Dimensions | 12x10 |
| Play/Bonus Room Dimension | 18x16 |
| BEDROOM 4 DESCRIPTION | Level 1,Walk-In Closet,Private Full Bath |
| MISC. INTERIOR | Wet Bar,Walk-In Attic |
| FLOORS/CEILINGS | Hardwood Throughout,Tile |
| BEDROOM 3 DESCRIPTION | Level 1,Private Full Bath,Private Half Bath |
| BEDROOM 2 DESCRIPTION | Level 1,Walk-In Closet,Private Full Bath |
Exterior Features
| Pool | In Ground |
|---|---|
| Lot | 11 |
| Lot Size Area | 0.57 |
| Water & Sewer | Gas Water Heater |
| Lot Size | 150X166 |
| Parking Display | G2A |
| Lot Description | Some Trees,Cove,Corner,Professionally Landscaped |
| # Covered Parking Spaces | 2 |
| PARKING/STORAGE | Driveway/Pad,Back-Load Garage,Side-Load Garage |
| EXTERIOR/WINDOWS | Wood/Composition |
| Misc. Exterior | Auto Lawn Sprinkler,Screen Porch,Patio |
Amenities
- Foreclosure
- Views
- Short Sale
- New Construction
- Adult 55+
- Lease To Own
- No HOA Fees
- Furnished
- Primary On Main
- Air Conditioning
- Seller Finance
- Green
- Fixer Upper
- Horse
- Golf
- Fireplace
- Deck
- Garage
- Basement
- Pool
Property vs Single Family Average in 38117
Price
Taxes
Year Built
Visits
 Copyright © 2026 Memphis Area Association of REALTORS®. The information provided is for the consumer's personal, non-commercial use and may not be used for any purpose other than to identify prospective properties that the consumer may be interested in purchasing. Information deemed reliable, but not guaranteed. Some or all of the listings displayed may not belong to the firm whose web site is being visited.
 MLS United® - All information deemed reliable but not guaranteed. All properties are subject to prior sale, change, or withdrawal. Neither listing broker(s) or information provider(s) shall be responsible for any typographical errors, misinformation, misprints and shall be held totally harmless. Listing(s) information is provided for consumer's personal, non-commercial use and may not be used for any purpose other than to identify prospective properties consumers may be interested in purchasing.
 Listing information provided courtesy of the Central West Tennessee Association of Realtors. IDX information is provided exclusively for consumers' personal, non-commercial use, and it may not be used for any purpose other than to identify prospective properties consumers may be interested in purchasing. The data is deemed reliable, but is not guaranteed accurate by the MLS.
Updated: September 22, 2026 2:02 AM UTC
Listing information provided courtesy of the Central West Tennessee Association of Realtors. IDX information is provided exclusively for consumers' personal, non-commercial use, and it may not be used for any purpose other than to identify prospective properties consumers may be interested in purchasing. The data is deemed reliable, but is not guaranteed accurate by the MLS.
Updated: September 22, 2026 2:02 AM UTC
 All information deemed reliable but not guaranteed. All properties are subject to prior sale, change or withdrawal. Neither listing broker(s) or information provider(s) shall be responsible for any typographical errors, misinformation, misprints and shall be held totally harmless. Listing(s) information is provided for consumer's personal, non-commercial use and may not be used for any purpose other than to identify prospective properties consumers may be interested in purchasing. The data relating
