
Primary on Main














Address
3960 Pikes Peak Ave, Memphis, TN
Price
$ 120,000
Property Attributes
- MLS#10227726
- TypeSingle Family
- Listing Status Active
- CountySHELBY
- CityMemphis
- AreaKingsbury
- NeighborhoodJACKSON RIDGE
- Zip38108
- StyleColonial
- Year Built1952
- Taxes$ 1567
- Price$ 120,000
- Bedrooms2
- Full Bathrooms1
- Half Bathrooms0
- Sqr Footage1454
- Lot Size0.19 Acres
Data Source:
Memphis MLS (MAAR)
Property Description
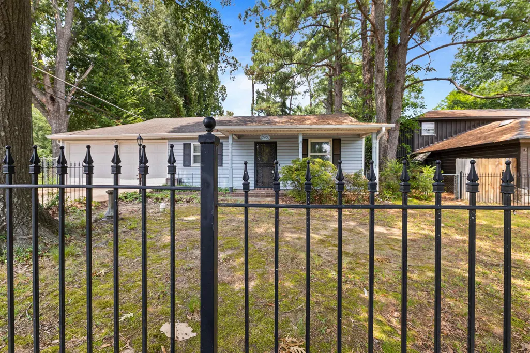
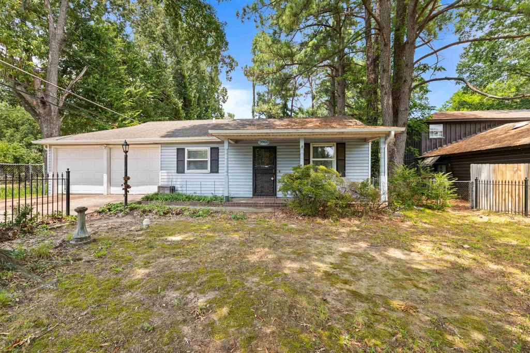
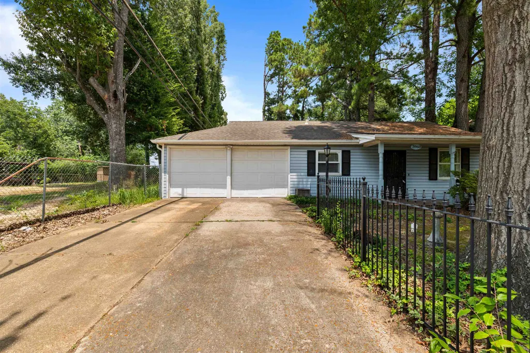
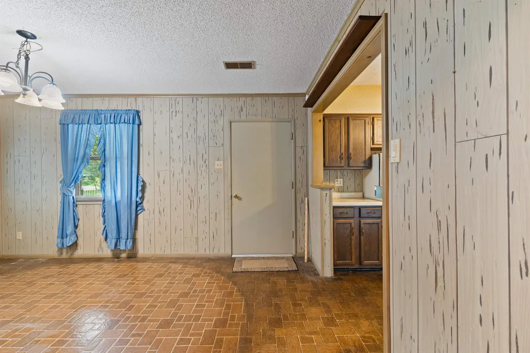
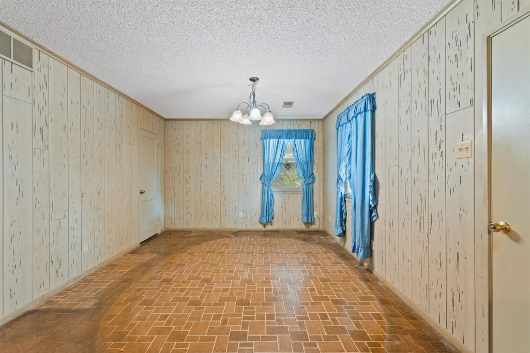
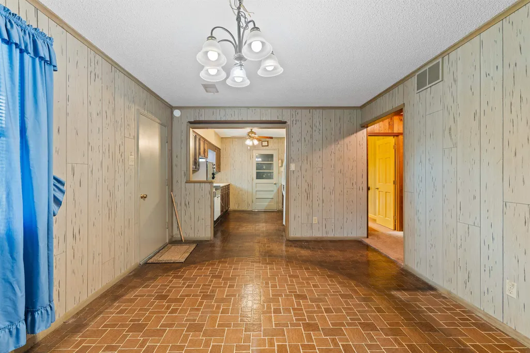
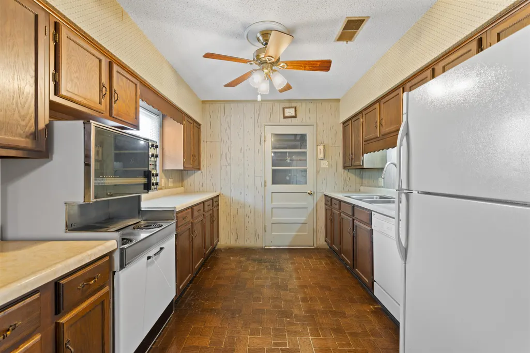
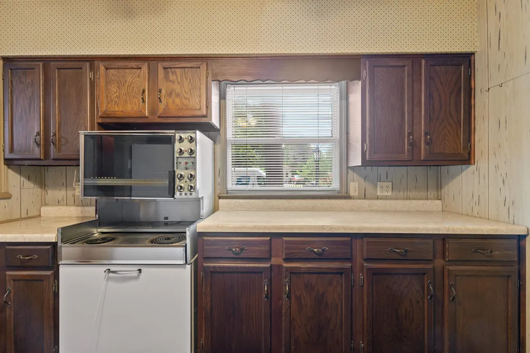
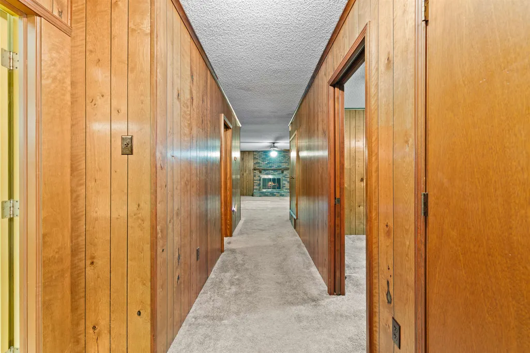
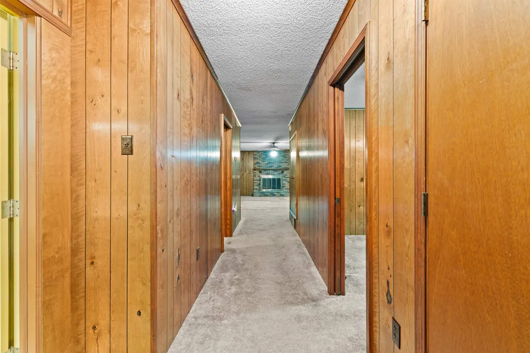
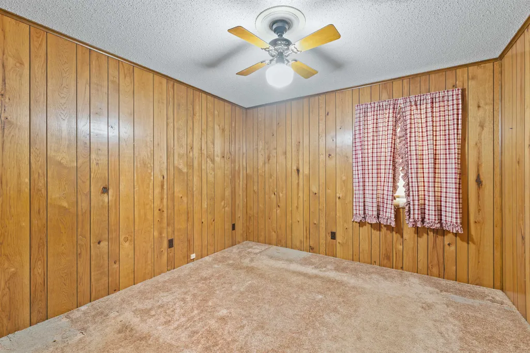
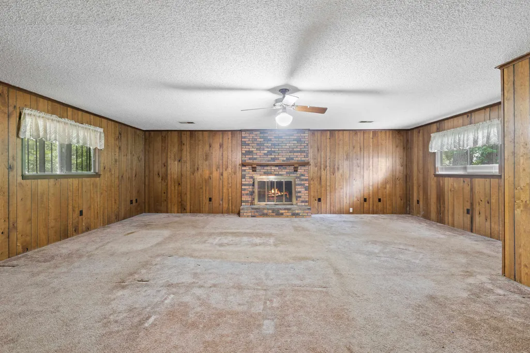
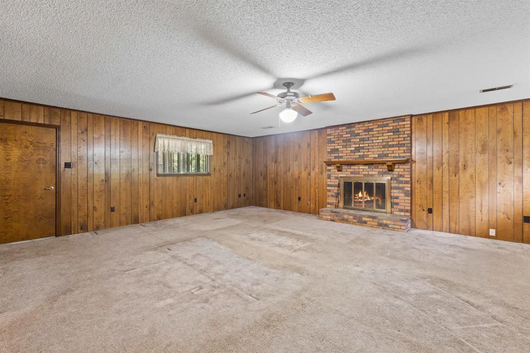
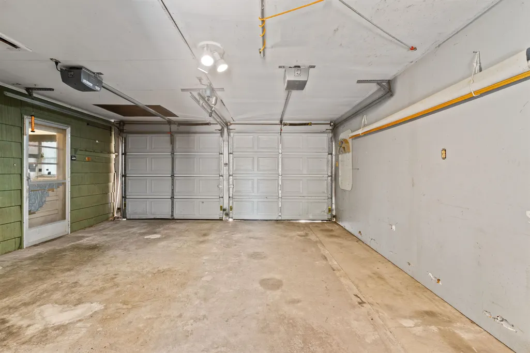
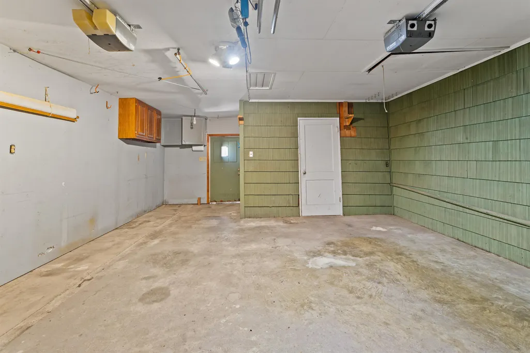
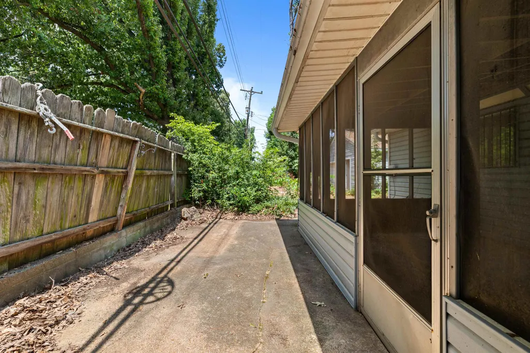
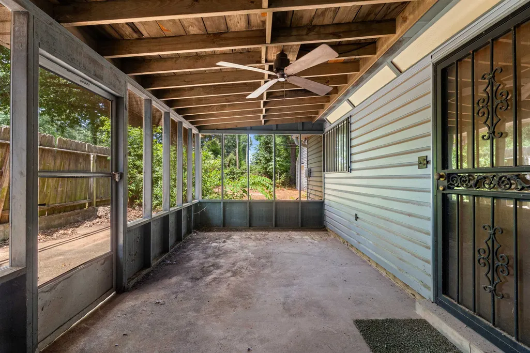
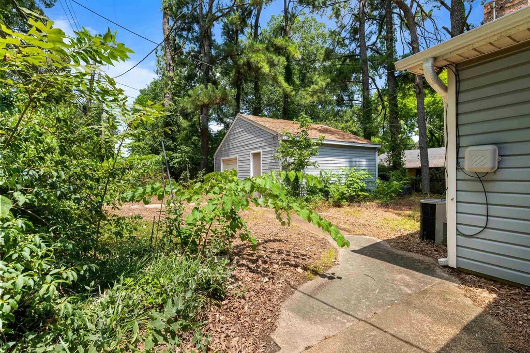
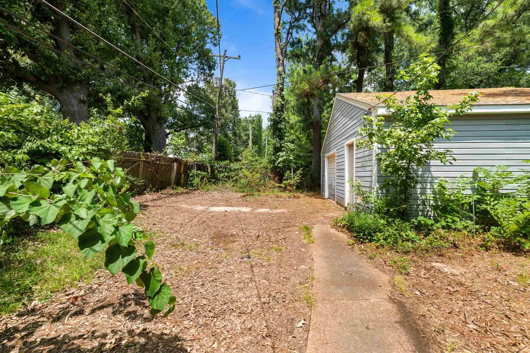
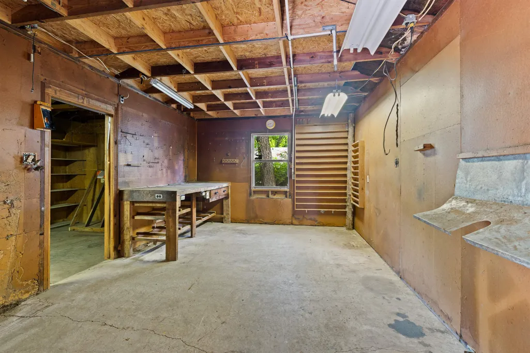
Spacious 2-bedroom home offering exceptional storage and flexible living space! The oversized family room features a cozy fireplace and three large closets, providing endless possibilities for additional living, hobby, or workspace. Built-in lighted cabinetry and multiple walk-in closets throughout the home add abundant storage and organization. Enjoy relaxing on the welcoming front porch or the screened back porch overlooking the backyard. The oversized two-car garage includes an additional storage room, and the separate workshop offers even more space for projects, tools, or equipment. Bring your ideas and make this home your own while enjoying its generous floor plan and versatile spaces. Whether you're looking for a primary residence or an investment property, this home offers outstanding potential. Selling via online auction ending September 3. Pre-auction offers will be considered in accordance with the auction terms.
| Price History | |
|---|---|
| 8/5/2026 | Listed $120,000 |
General Features
| Heating | Central,Gas |
|---|---|
| Cooling | Central |
| Roof | Composition Shingles |
| Fireplaces | 1 |
| Status | Active |
| Full Baths | 1 |
| Other Rooms | Laundry Room |
| Legal Subdivision Name | JACKSON RIDGE |
| Style | Colonial |
| Stories Count | 1 |
| County | Shelby |
| Class | Residential |
| Type | Detached Single Family |
| Condo | No |
| Area | 752B |
| Parcel Number | 062056 00028 |
| Status | Active |
| Annual City Tax | 767 |
| Annual County Tax | 800 |
| Sale/Rent | For Sale |
| Flood Insurance Required | No |
| Area | Kingsbury |
| Service Type | Full Service Listing |
| Neighborhood Association | None |
| Year Built | 1952 |
| Directions | From North Graham,west on Pikes Peak. Home on Right |
| City | Memphis |
| DOM | 43 |
Interior Features
| Dining Room | 15x11 |
|---|---|
| Living Room | Separate Dining Room,Separate Den,Pantry,Other (See Remarks) |
| Kitchen Dimensions | 11x10 |
| Bedroom 2 Dimensions | 11x9 |
| Beds | 2 |
| Total Baths | 1 |
| Fireplace | Masonry,In Den/Great Room,Other (See Remarks) |
| Number of Rooms | 6 |
| Downstairs Bedrooms | 2 |
| OFFICE DESCRIPTION | Level 1 |
| MISC. INTERIOR | Other (See REMARKS) |
| FLOORS/CEILINGS | Other (See REMARKS) |
| INTERIOR EQUIPMENT | Range/Oven |
| BEDROOM 2 DESCRIPTION | Level 1 |
Exterior Features
| Foundation | Slab |
|---|---|
| Pool | None |
| Lot | 43 |
| Lot Size Area | 0.19 |
| Water & Sewer | Public Sewer,Public Water |
| Lot Size | 60X142 |
| Parking Display | G2A |
| Lot Description | Some Trees,Wood Fenced,Chain Fenced |
| # Covered Parking Spaces | 2 |
| PARKING/STORAGE | Front-Load Garage |
| EXTERIOR/WINDOWS | Aluminum/Steel Siding,Vinyl Siding |
| Misc. Exterior | Wrought Iron Security Drs,Porch,Screen Porch,Wood Fence,Chain Fence |
Amenities
- Foreclosure
- Views
- Short Sale
- New Construction
- Adult 55+
- Lease To Own
- No HOA Fees
- Furnished
- Primary On Main
- Air Conditioning
- Seller Finance
- Green
- Fixer Upper
- Horse
- Golf
- Fireplace
- Deck
- Garage
- Basement
- Pool
Property vs Single Family Average in 38108
Price
Taxes
Year Built
Visits
 Copyright © 2026 Memphis Area Association of REALTORS®. The information provided is for the consumer's personal, non-commercial use and may not be used for any purpose other than to identify prospective properties that the consumer may be interested in purchasing. Information deemed reliable, but not guaranteed. Some or all of the listings displayed may not belong to the firm whose web site is being visited.
 MLS United® - All information deemed reliable but not guaranteed. All properties are subject to prior sale, change, or withdrawal. Neither listing broker(s) or information provider(s) shall be responsible for any typographical errors, misinformation, misprints and shall be held totally harmless. Listing(s) information is provided for consumer's personal, non-commercial use and may not be used for any purpose other than to identify prospective properties consumers may be interested in purchasing.
 Listing information provided courtesy of the Central West Tennessee Association of Realtors. IDX information is provided exclusively for consumers' personal, non-commercial use, and it may not be used for any purpose other than to identify prospective properties consumers may be interested in purchasing. The data is deemed reliable, but is not guaranteed accurate by the MLS.
Updated: September 22, 2026 2:02 AM UTC
Listing information provided courtesy of the Central West Tennessee Association of Realtors. IDX information is provided exclusively for consumers' personal, non-commercial use, and it may not be used for any purpose other than to identify prospective properties consumers may be interested in purchasing. The data is deemed reliable, but is not guaranteed accurate by the MLS.
Updated: September 22, 2026 2:02 AM UTC
 All information deemed reliable but not guaranteed. All properties are subject to prior sale, change or withdrawal. Neither listing broker(s) or information provider(s) shall be responsible for any typographical errors, misinformation, misprints and shall be held totally harmless. Listing(s) information is provided for consumer's personal, non-commercial use and may not be used for any purpose other than to identify prospective properties consumers may be interested in purchasing. The data relating
