
Price Reduction - Primary on Main
Address
10475 Juneau Way, Collierville, TN
Price
$ 430,000
Property Attributes
- MLS#10221043
- TypeSingle Family
- Listing Status Active
- CountySHELBY
- CityCollierville
- AreaCollierville - Southwest
- NeighborhoodFLEMING GARDENS SEC B
- Zip38017
- StyleTraditional
- Year Built2004
- Taxes$ 5071
- Price$ 430,000
- Bedrooms4
- Full Bathrooms2
- Half Bathrooms0
- Sqr Footage2624
- Lot Size0.22 Acres
Data Source:
Memphis MLS (MAAR)
Property Description
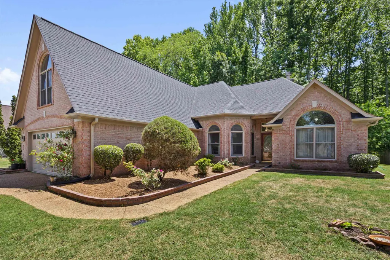
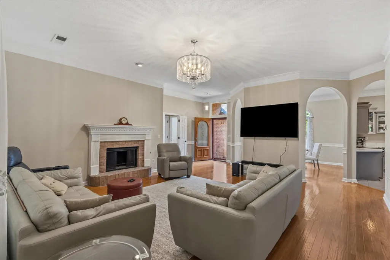
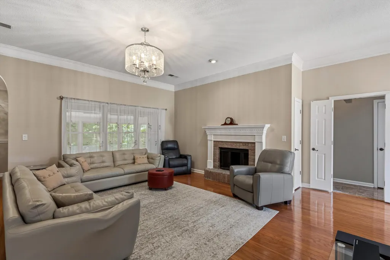
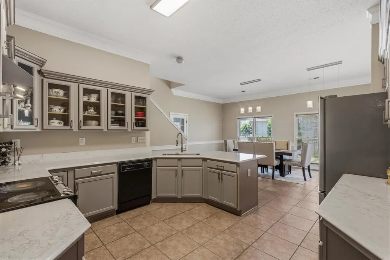
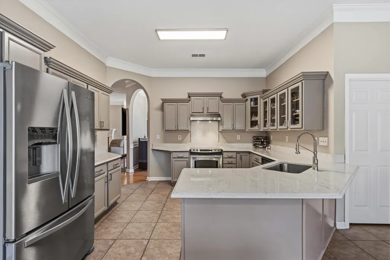
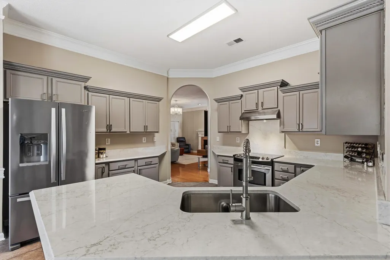
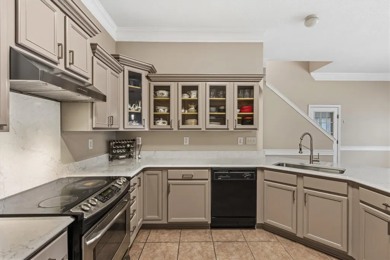
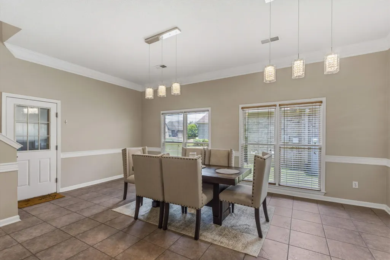
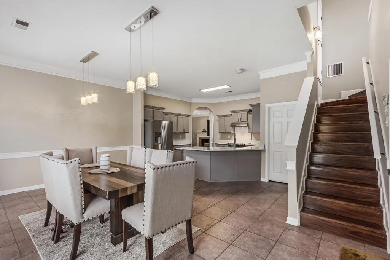
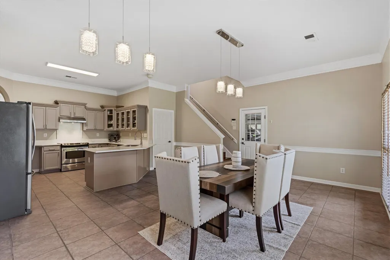
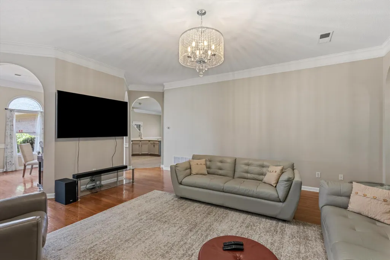
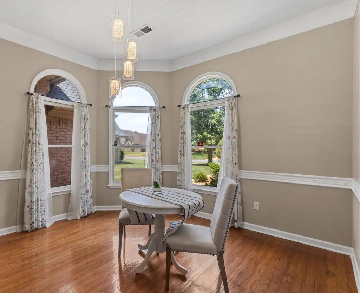
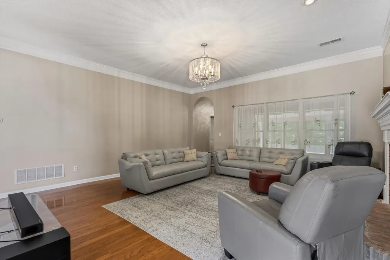
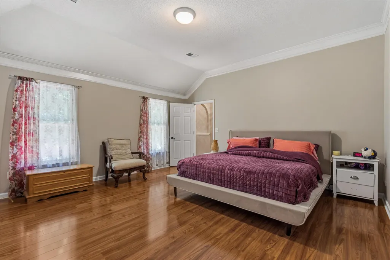
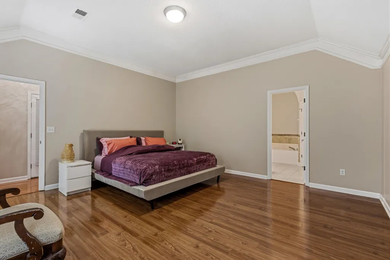
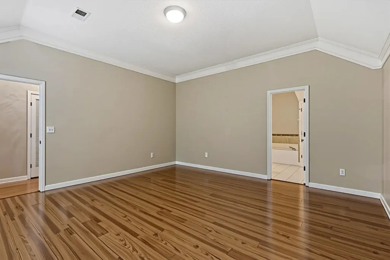
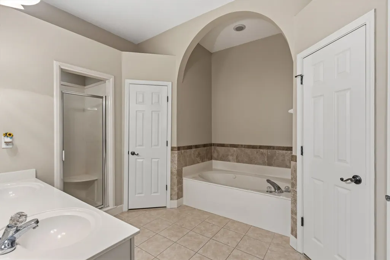
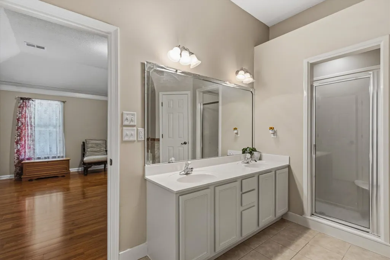
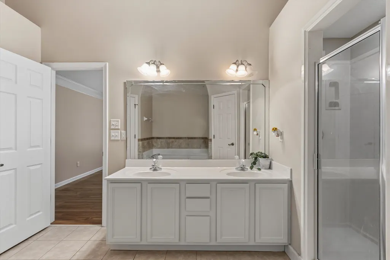
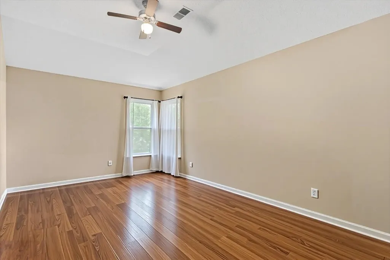
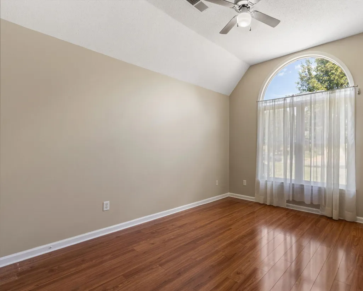
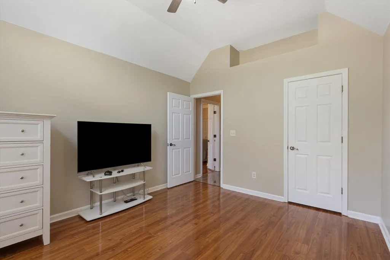
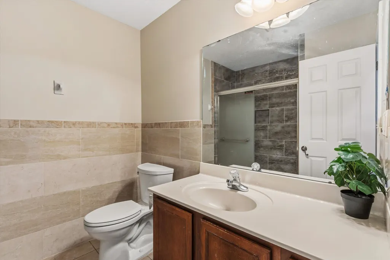
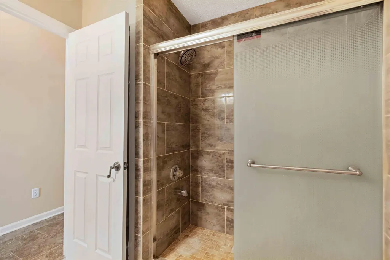
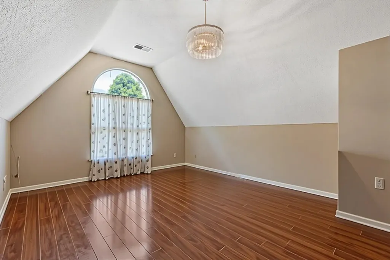
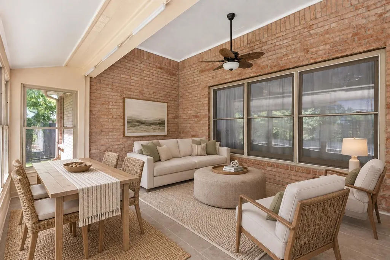
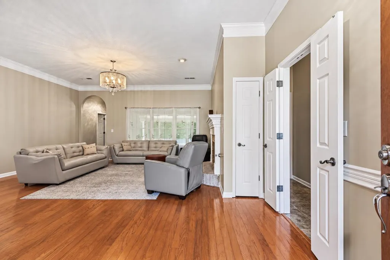
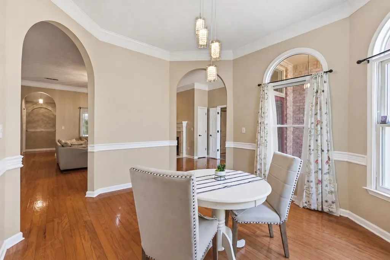
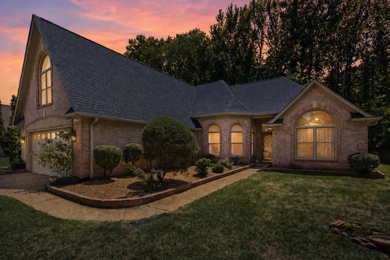
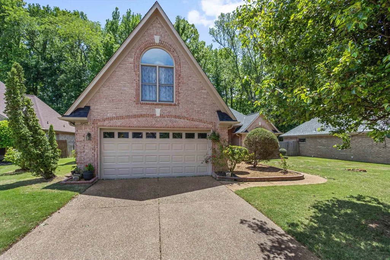
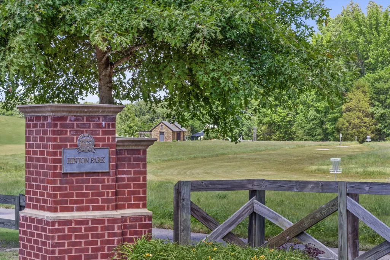
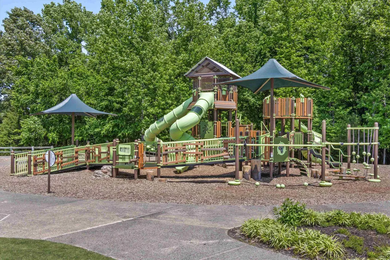
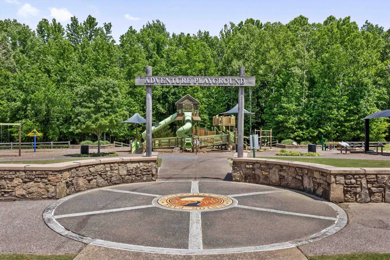
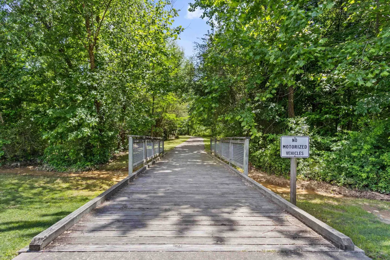
Wonderful home nestled in Colliervilleâs prestigious Fleming Gardens neighborhood, this exceptional residence strikes the perfect balance between elegance and functionality. The expansive great room, anchored by a classic fireplace, flows into a formal dining room and a large open design kitchen for effortless living and entertaining. New beautiful stone countertops in the kitchen. The thoughtful split bedroom floor plan features a secluded primary sanctuary with En- suite bath plus two additional bedrooms downstairs. A rear staircase leads to a versatile fourth bedroom. A wonderful three seasons sunroom and patio to enjoy the outdoors! Located steps from Hinton Park with walking trails, a scenic lake, disc golf and a musical jungle gym playground for the kids. Top-tier Collierville schools Schilling Farms Elementary, West Collierville Middle and Collierville High School. New Roof July 2025!!
| Price History | |
|---|---|
| 5/7/2026 | Listed $450,000 |
| 6/30/2026 | 3$439,999 |
| 9/3/2026 | 3$430,000 |
General Features
| Heating | Central,Dual System |
|---|---|
| Cooling | Central,Dual System |
| Roof | Composition Shingles |
| Fireplaces | 1 |
| Status | Active |
| Full Baths | 2 |
| Other Rooms | Laundry Room,Entry Hall,Attic |
| Legal Subdivision Name | FLEMING GARDENS SEC B COLLIERVILLE FARMS |
| Style | Traditional |
| Stories Count | 1.2 |
| County | Shelby |
| Class | Residential |
| Type | Detached Single Family |
| Condo | No |
| Area | 875B |
| Parcel Number | C0257P B00030 |
| Annual Association Fee | 350 |
| Management Company | Keith Collins |
| Status | Active |
| Annual City Tax | 1906 |
| Annual County Tax | 3165 |
| Sale/Rent | For Sale |
| Neighborhood Amenities | Lake,Other (See Remarks),Recreation Facilities |
| Area | Collierville - Southwest |
| Service Type | Full Service Listing |
| Neighborhood Association | Mandatory |
| Year Built | 2004 |
| Directions | From Poplar south on Houston Levee,left on Shelby Dr.,right on Glacier Bay,right on Denali Park,right on Pilot Rock which curves into Juneau Way. |
| City | Collierville |
| Virtual Tour | https://www.zillow.com/view-imx/cf1c7cc6-4e2c-429d-a8a5-7896720026bd?setAttribution=mls&wl=true&initialViewType=pano&utm_source=dashboard |
| DOM | 133 |
Interior Features
| Dining Room | 13x12 |
|---|---|
| Living Room | Separate Dining Room,Great Room,Eat-In Kitchen,Breakfast Bar,Separate Breakfast Room,Pantry |
| Bedroom 4 Dimensions | 23x14 |
| Kitchen Dimensions | 14x14 |
| Bedroom 3 Dimensions | 17x11 |
| Bedroom 2 Dimensions | 13x11 |
| Beds | 4 |
| Total Baths | 2 |
| Fireplace | Ventless Gas Fireplace,In Den/Great Room,Gas Logs |
| Number of Rooms | 8 |
| Downstairs Bedrooms | 3 |
| Breakfast Dimensions | 20x13 |
| BEDROOM 4 DESCRIPTION | Level 2,Shared Bath,Vaulted/Coffered Ceilings,Vinyl/Luxury Vinyl Floor |
| MISC. INTERIOR | Walk-In Closet(s),Attic Access,Vent Hood/Exhaust Fan |
| FLOORS/CEILINGS | Part Hardwood,Wood Laminate Floors,Tile,Smooth Ceiling,9 or more Ft. Ceiling,Vaulted/Coff/Tray Ceiling |
| INTERIOR EQUIPMENT | Range/Oven,Cooktop,Disposal,Dishwasher,Cable Available |
| BEDROOM 3 DESCRIPTION | Level 1,Shared Bath,Vaulted/Coffered Ceilings,Smooth Ceiling,Vinyl/Luxury Vinyl Floor |
| BEDROOM 2 DESCRIPTION | Level 1,Shared Bath,Vaulted/Coffered Ceilings,Smooth Ceiling,Vinyl/Luxury Vinyl Floor |
Exterior Features
| Foundation | Slab |
|---|---|
| Pool | None |
| Lot | 124 |
| Lot Size Area | 0.22 |
| Water & Sewer | Public Sewer,Public Water |
| Lot Size | 78 X 128.46 |
| Parking Display | G2A |
| Lot Description | Some Trees,Landscaped |
| # Covered Parking Spaces | 2 |
| PARKING/STORAGE | Driveway/Pad,Front-Load Garage |
| EXTERIOR/WINDOWS | Brick Veneer,Wood Window(s),Storm Door(s) |
| Misc. Exterior | Screen Porch,Patio |
Amenities
- Foreclosure
- Views
- Short Sale
- New Construction
- Adult 55+
- Lease To Own
- No HOA Fees
- Furnished
- Primary On Main
- Air Conditioning
- Seller Finance
- Green
- Fixer Upper
- Horse
- Golf
- Fireplace
- Deck
- Garage
- Basement
- Pool
Property vs Single Family Average in 38017
Price
Taxes
Year Built
Visits
 Copyright © 2026 Memphis Area Association of REALTORS®. The information provided is for the consumer's personal, non-commercial use and may not be used for any purpose other than to identify prospective properties that the consumer may be interested in purchasing. Information deemed reliable, but not guaranteed. Some or all of the listings displayed may not belong to the firm whose web site is being visited.
 MLS United® - All information deemed reliable but not guaranteed. All properties are subject to prior sale, change, or withdrawal. Neither listing broker(s) or information provider(s) shall be responsible for any typographical errors, misinformation, misprints and shall be held totally harmless. Listing(s) information is provided for consumer's personal, non-commercial use and may not be used for any purpose other than to identify prospective properties consumers may be interested in purchasing.
 Listing information provided courtesy of the Central West Tennessee Association of Realtors. IDX information is provided exclusively for consumers' personal, non-commercial use, and it may not be used for any purpose other than to identify prospective properties consumers may be interested in purchasing. The data is deemed reliable, but is not guaranteed accurate by the MLS.
Updated: September 17, 2026 5:36 PM UTC
Listing information provided courtesy of the Central West Tennessee Association of Realtors. IDX information is provided exclusively for consumers' personal, non-commercial use, and it may not be used for any purpose other than to identify prospective properties consumers may be interested in purchasing. The data is deemed reliable, but is not guaranteed accurate by the MLS.
Updated: September 17, 2026 5:36 PM UTC
 All information deemed reliable but not guaranteed. All properties are subject to prior sale, change or withdrawal. Neither listing broker(s) or information provider(s) shall be responsible for any typographical errors, misinformation, misprints and shall be held totally harmless. Listing(s) information is provided for consumer's personal, non-commercial use and may not be used for any purpose other than to identify prospective properties consumers may be interested in purchasing. The data relating
