
Price Reduction





Address
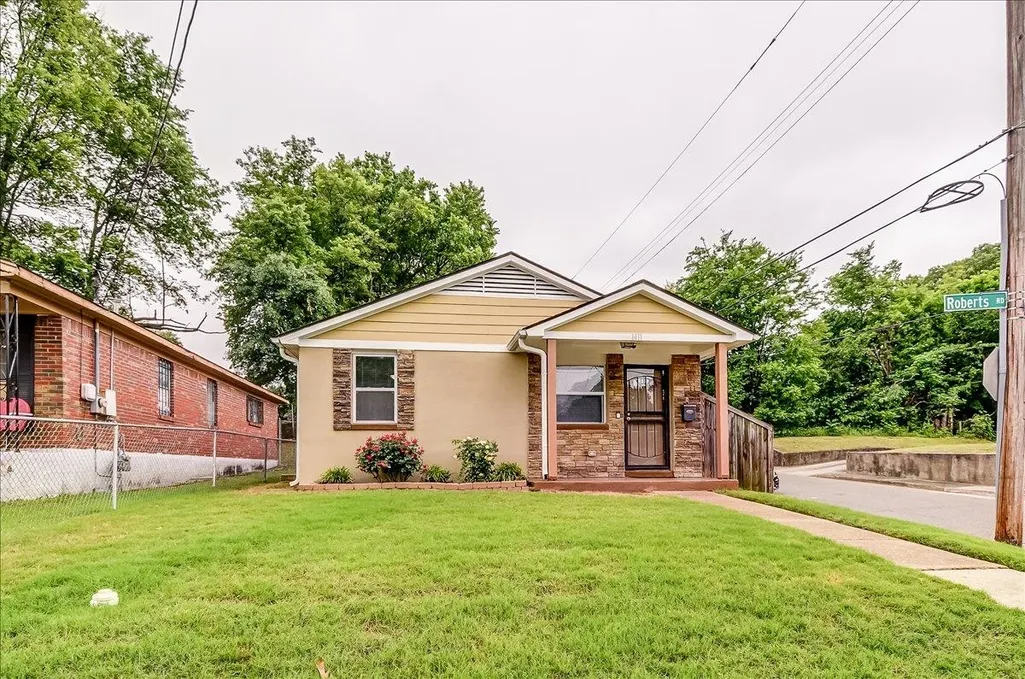
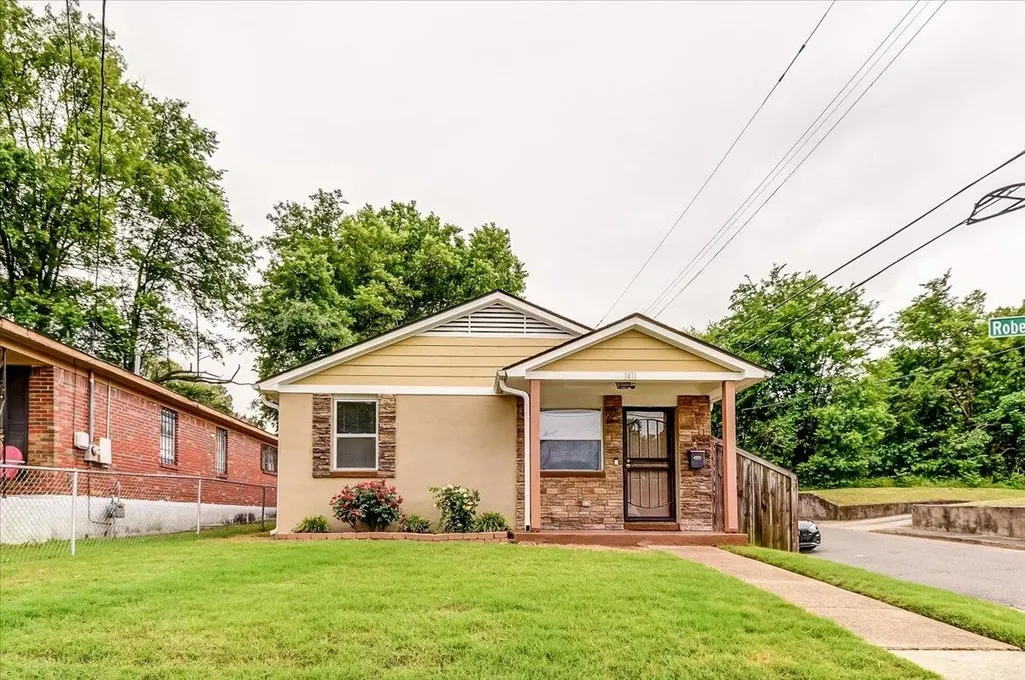
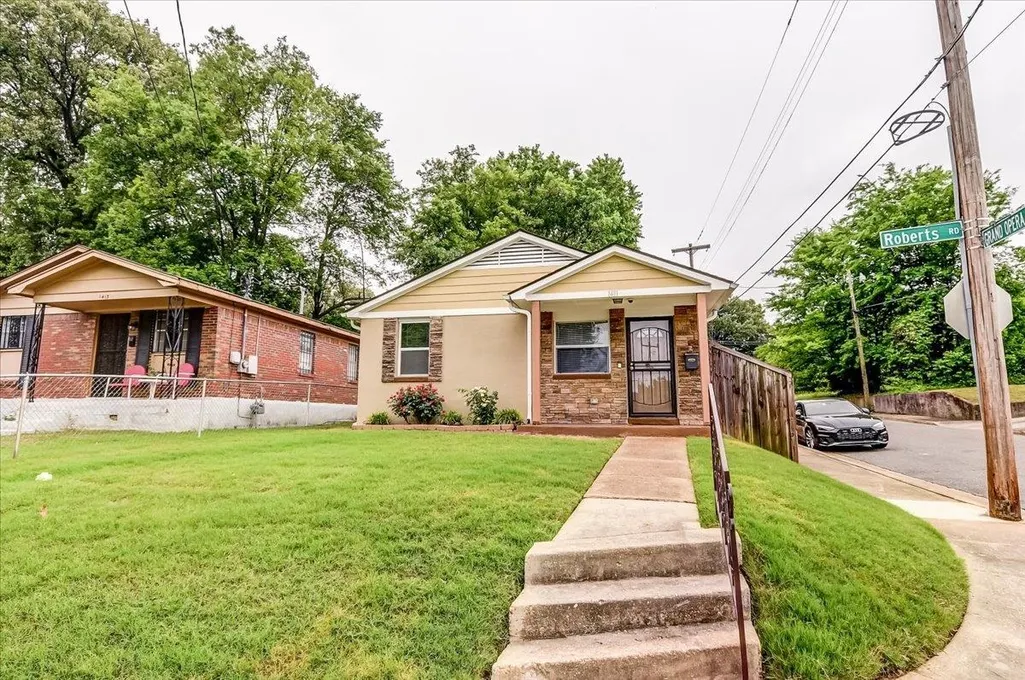
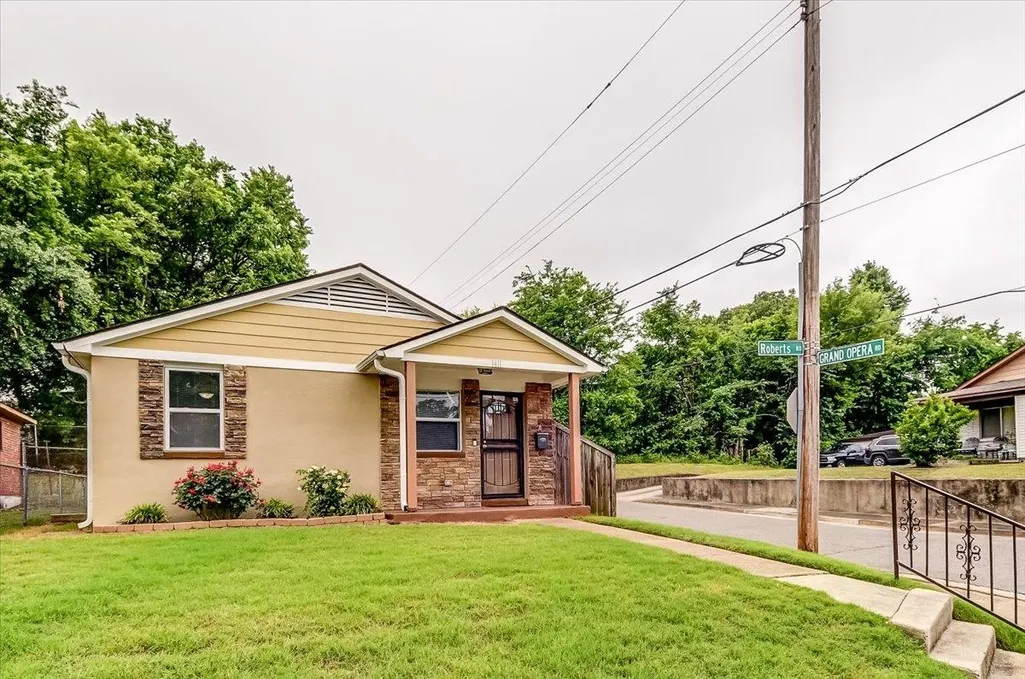
1411 Roberts Rd, Memphis, TN
Price
$ 150,000
Property Attributes
- MLS#10219464
- TypeSingle Family
- Listing Status Active
- CountySHELBY
- CityMemphis
- AreaSouth Memphis-Glenview
- NeighborhoodBUNKER HILL
- Zip38106
- StyleRanch
- Year Built1969
- Taxes$ 439
- Price$ 150,000
- Bedrooms3
- Full Bathrooms1
- Half Bathrooms0
- Sqr Footage895
- Lot Size0.07 Acres
Data Source:
Memphis MLS (MAAR)
Property Description
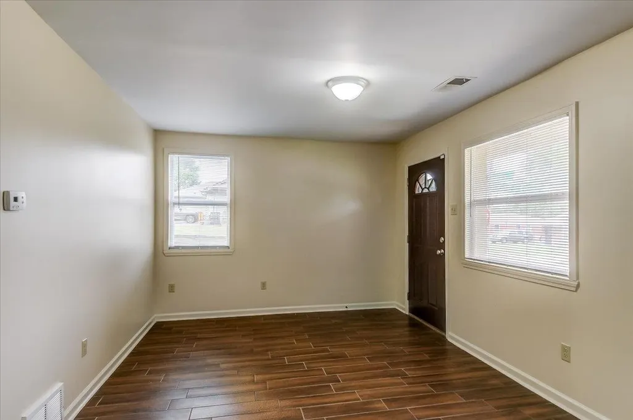
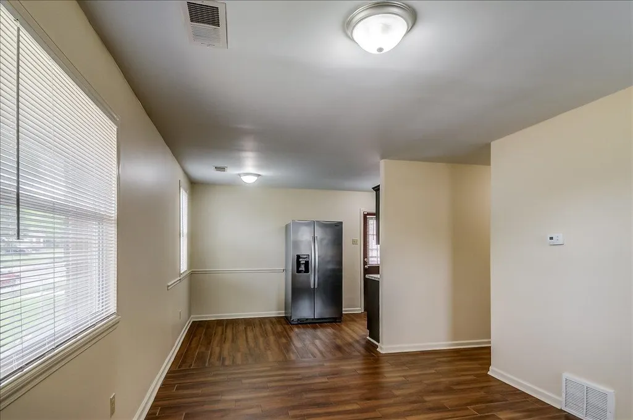
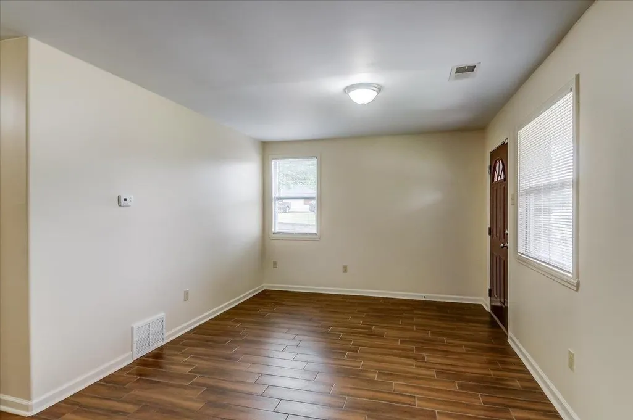
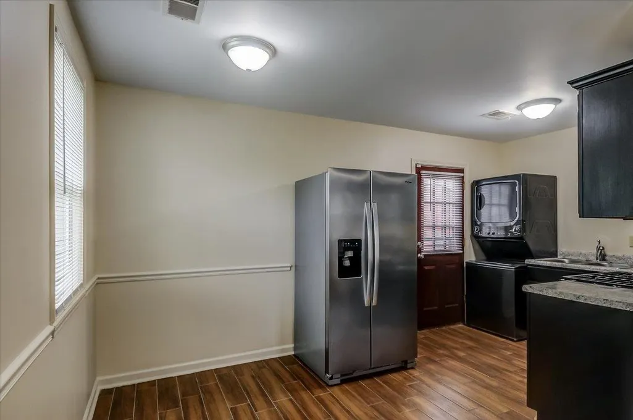
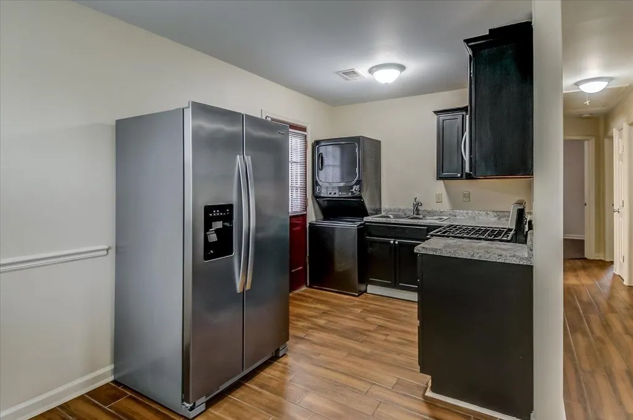
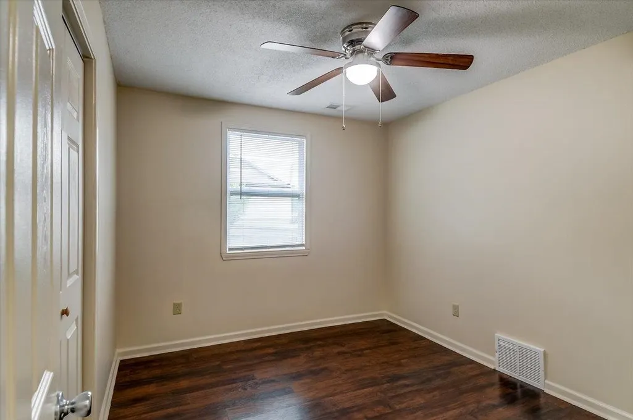
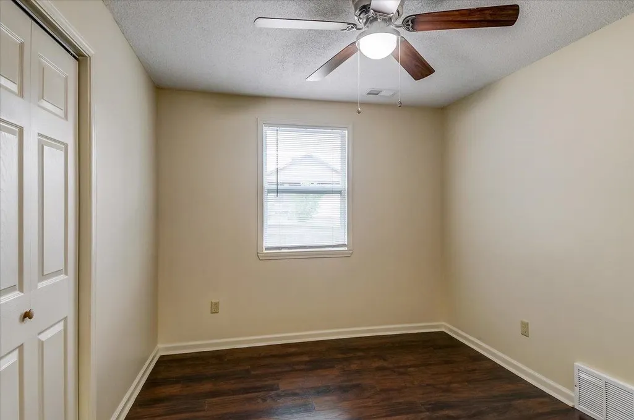
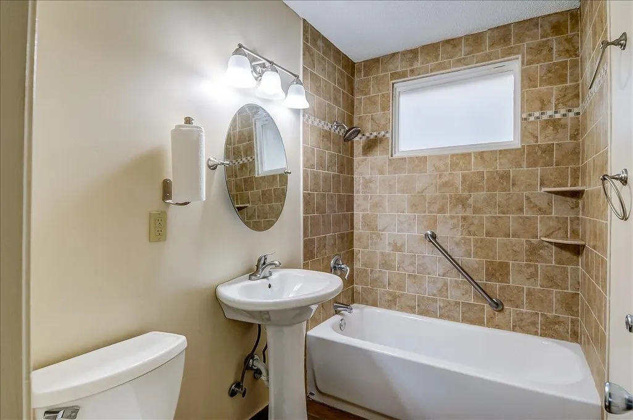
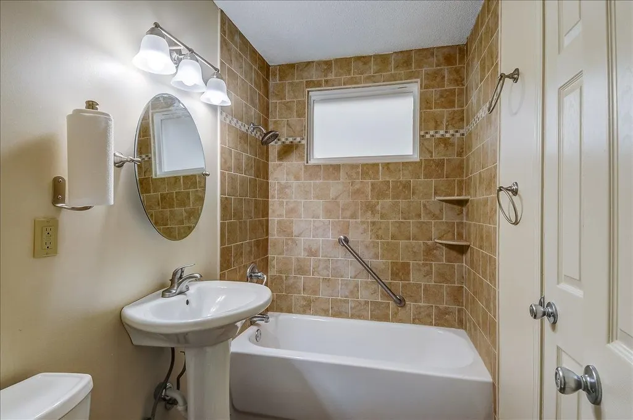
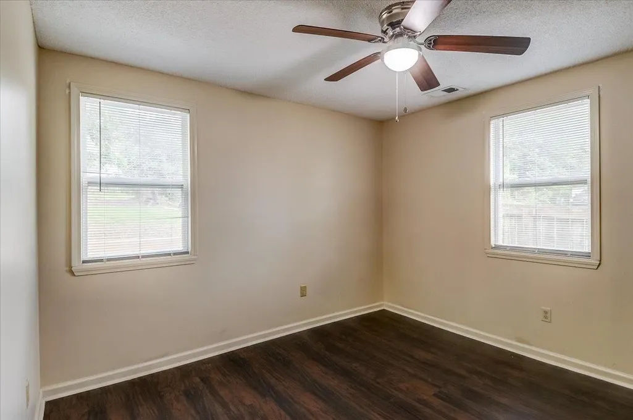
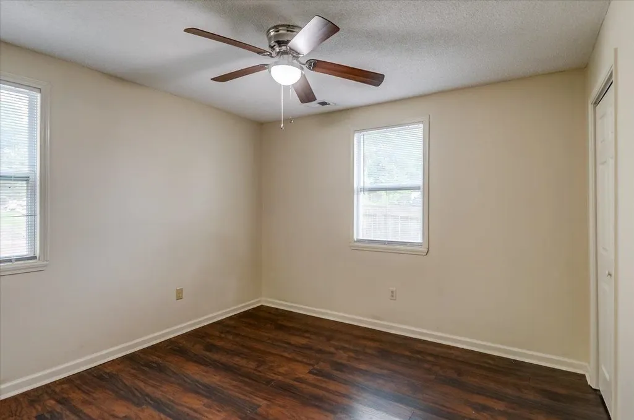
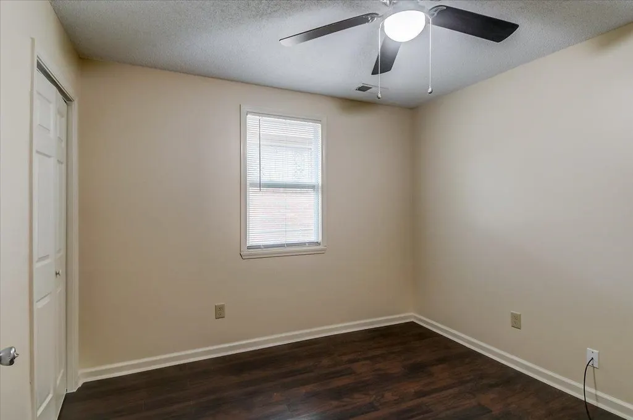
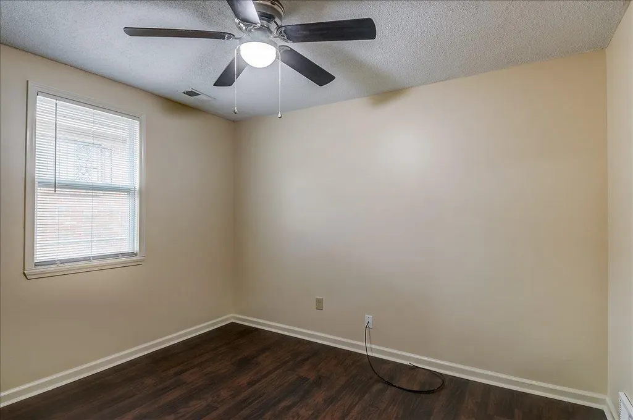
Price Reduction. Selling is willing to help with buyer's closing costs/expenses, and will consider all reasonable offers. Come see this updated 3 bedroom, 1 bathroom home featuring fresh paint and modern renovations throughout. Enjoy a spacious living room with wood-look ceramic tile flooring and a functional kitchen with granite-look laminate countertops, black cabinets, and a black/stainless under-cabinet microwave, opening to a dining area. The bathroom offers a pedestal sink and handicap-height toilet. All bedrooms feature engineered laminate flooring for a clean, cohesive look. Major updates include central HVAC installed in 2019, newer water heater, roof, and flooring. Additional features include white vinyl double-insulated windows, stucco brick siding, and architectural shingles. Schedule your showing to see for yourself!
| Price History | |
|---|---|
| 4/30/2026 | Listed $175,000 |
| 7/8/2026 | 9$160,000 |
| 8/26/2026 | 7$150,000 |
General Features
| Heating | Central |
|---|---|
| Cooling | Central |
| Roof | Composition Shingles |
| Status | Active |
| Full Baths | 1 |
| Other Rooms | Attic |
| Legal Subdivision Name | BUNKER HILL |
| Style | Ranch |
| Stories Count | 1 |
| County | Shelby |
| Class | Residential |
| Type | Detached Single Family |
| Condo | No |
| Area | 748A |
| Parcel Number | 060069 00001 |
| Status | Active |
| Annual City Tax | 215 |
| Annual County Tax | 224 |
| Sale/Rent | For Sale |
| Area | South Memphis/Glenview |
| Service Type | Full Service Listing |
| Neighborhood Association | None |
| Year Built | 1969 |
| Directions | From I-55/I-69 N,Exit 26,Right onto Hernando Rd,Left onto E Alcy Rd,Left onto Elvis Presley Blvd,Right onto Roberts Rd. Home will be on the right. |
| City | Memphis |
| DOM | 140 |
Interior Features
| Dining Room | 8x8 |
|---|---|
| Living Room | LR/DR Combination,Breakfast Bar,W/D Connection in Kitchen |
| Kitchen Dimensions | 8x7 |
| Living Room Dimensions | 14x11 |
| Bedroom 3 Dimensions | 12x10 |
| Bedroom 2 Dimensions | 12x11 |
| Beds | 3 |
| Total Baths | 1 |
| Number of Rooms | 5 |
| MISC. INTERIOR | Attic Access,Cat/Dog Free House,Smoke Detector(s) |
| FLOORS/CEILINGS | Wood Laminate Floors,Tile |
| INTERIOR EQUIPMENT | Range/Oven,Gas Cooking,Disposal,Microwave,Washer,Dryer |
| BEDROOM 3 DESCRIPTION | Level 1 |
| BEDROOM 2 DESCRIPTION | Level 1 |
Exterior Features
| Foundation | Slab |
|---|---|
| Pool | None |
| Lot | 1 |
| Lot Size Area | 0.07 |
| Water & Sewer | Electric Water Heater |
| Lot Size | 31X96 |
| Parking Display | No |
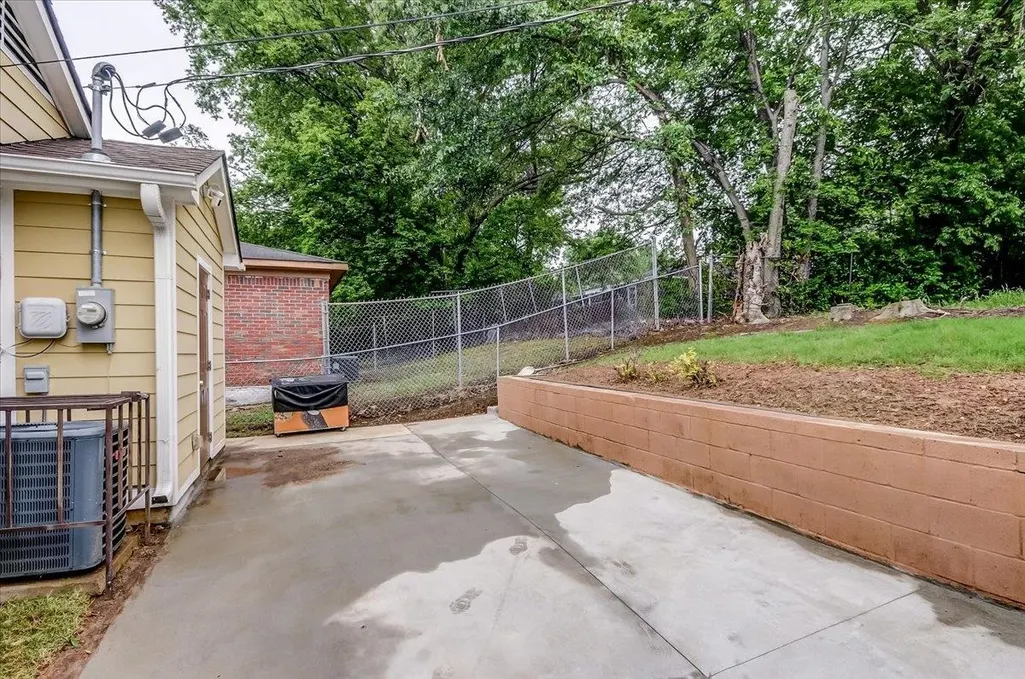
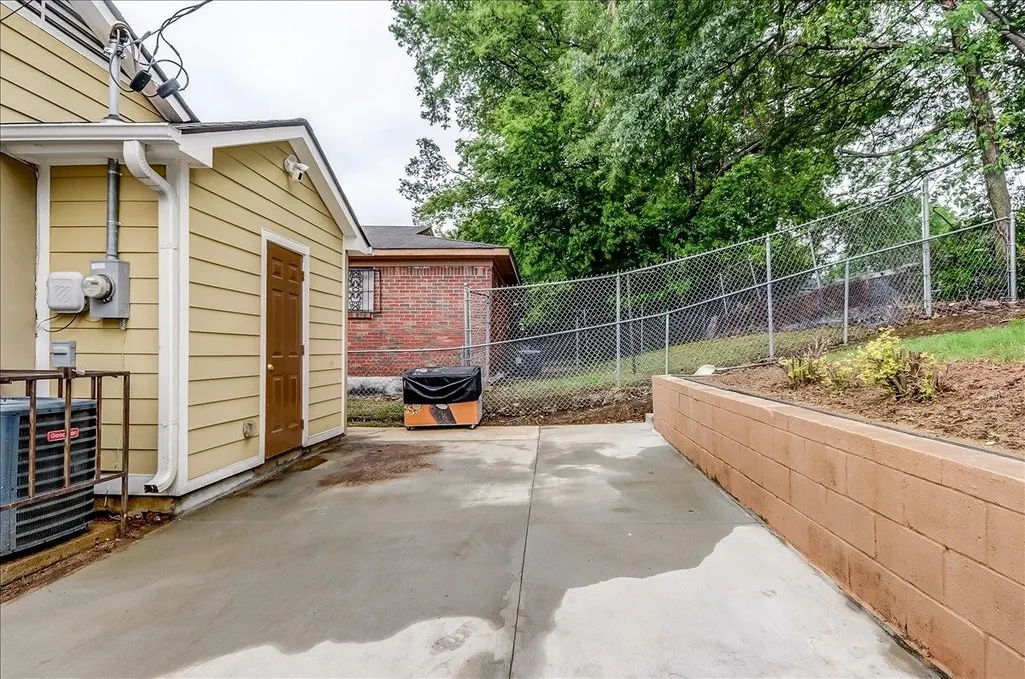
| Lot Description | Corner,Landscaped,Wood Fenced,Chain Fenced |
| PARKING/STORAGE | Driveway/Pad,Storage Room(s) |
| EXTERIOR/WINDOWS | Brick Veneer,Aluminum Window(s),Double Pane Window(s),Storm Door(s) |
| Misc. Exterior | Porch |
Amenities
- Foreclosure
- Views
- Short Sale
- New Construction
- Adult 55+
- Lease To Own
- No HOA Fees
- Furnished
- Primary On Main
- Air Conditioning
- Seller Finance
- Green
- Fixer Upper
- Horse
- Golf
- Fireplace
- Deck
- Garage
- Basement
- Pool
Property vs Single Family Average in 38106
Price
Taxes
Year Built
Visits
 Copyright © 2026 Memphis Area Association of REALTORS®. The information provided is for the consumer's personal, non-commercial use and may not be used for any purpose other than to identify prospective properties that the consumer may be interested in purchasing. Information deemed reliable, but not guaranteed. Some or all of the listings displayed may not belong to the firm whose web site is being visited.
 MLS United® - All information deemed reliable but not guaranteed. All properties are subject to prior sale, change, or withdrawal. Neither listing broker(s) or information provider(s) shall be responsible for any typographical errors, misinformation, misprints and shall be held totally harmless. Listing(s) information is provided for consumer's personal, non-commercial use and may not be used for any purpose other than to identify prospective properties consumers may be interested in purchasing.
 Listing information provided courtesy of the Central West Tennessee Association of Realtors. IDX information is provided exclusively for consumers' personal, non-commercial use, and it may not be used for any purpose other than to identify prospective properties consumers may be interested in purchasing. The data is deemed reliable, but is not guaranteed accurate by the MLS.
Updated: September 22, 2026 2:02 AM UTC
Listing information provided courtesy of the Central West Tennessee Association of Realtors. IDX information is provided exclusively for consumers' personal, non-commercial use, and it may not be used for any purpose other than to identify prospective properties consumers may be interested in purchasing. The data is deemed reliable, but is not guaranteed accurate by the MLS.
Updated: September 22, 2026 2:02 AM UTC
 All information deemed reliable but not guaranteed. All properties are subject to prior sale, change or withdrawal. Neither listing broker(s) or information provider(s) shall be responsible for any typographical errors, misinformation, misprints and shall be held totally harmless. Listing(s) information is provided for consumer's personal, non-commercial use and may not be used for any purpose other than to identify prospective properties consumers may be interested in purchasing. The data relating
