
New Construction - Primary on Main - Eco Friendly

Address
5030 Jon Oak Cv, Arlington, TN
Price
$ 587,000
Property Attributes
- MLS#10218722
- TypeSingle Family
- Listing Status Active
- CountySHELBY
- CityArlington
- AreaArlington - North
- NeighborhoodMANOR AT HALL CREEK
- Zip38002
- StyleTraditional
- Year Built2024
- Taxes$ 4476
- Price$ 587,000
- Bedrooms4
- Full Bathrooms3
- Half Bathrooms1
- Sqr Footage3180
- Lot Size0.43 Acres
Data Source:
Memphis MLS (MAAR)
Property Description
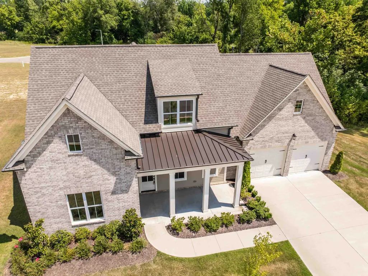
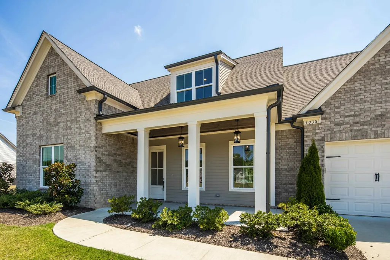
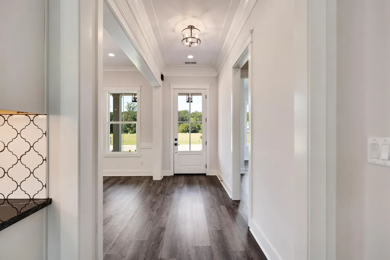
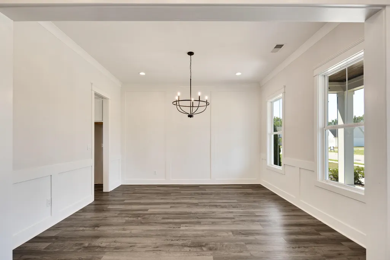
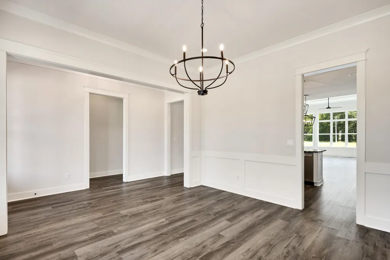
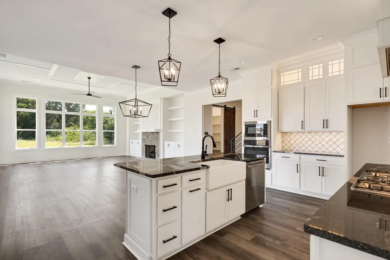
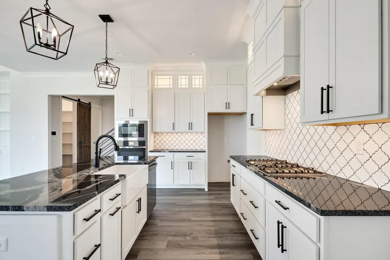
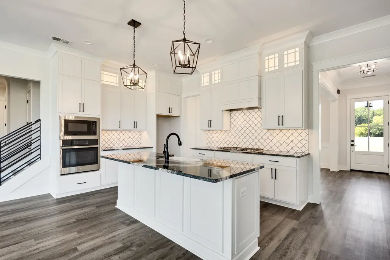
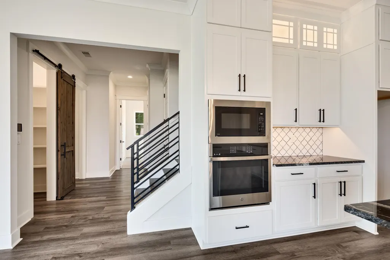
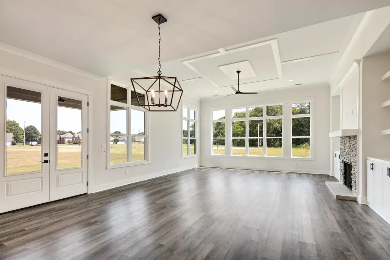
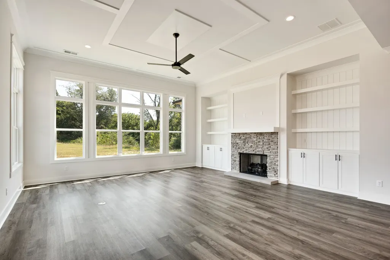
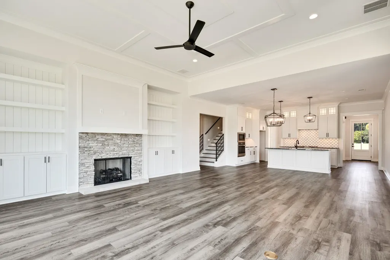
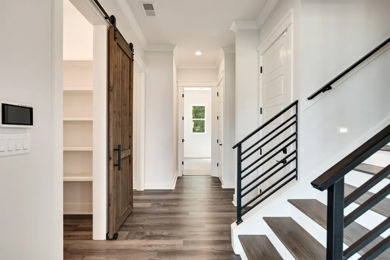
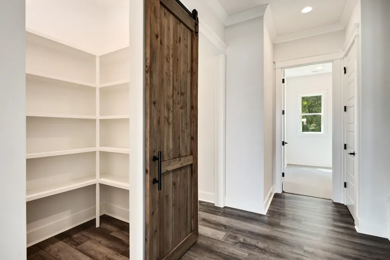
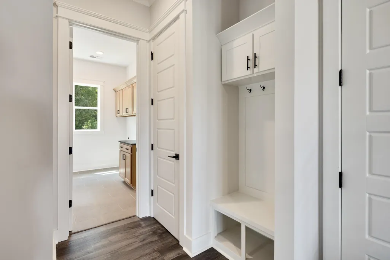
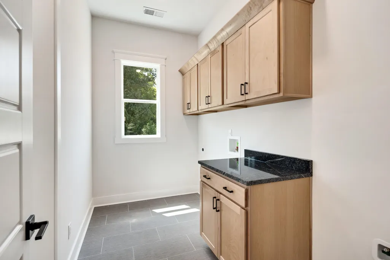
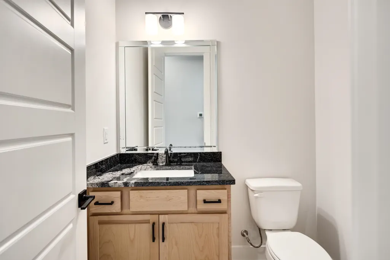
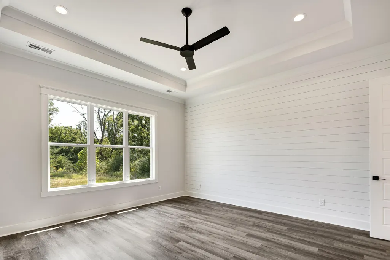
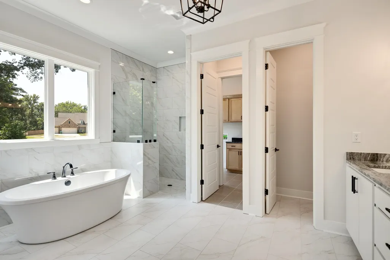
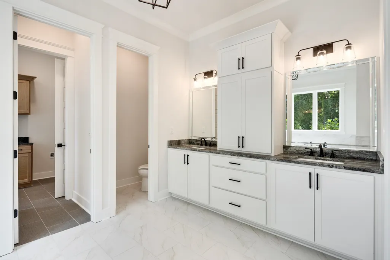
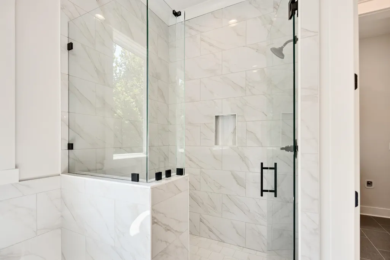
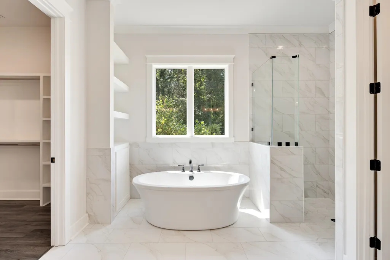
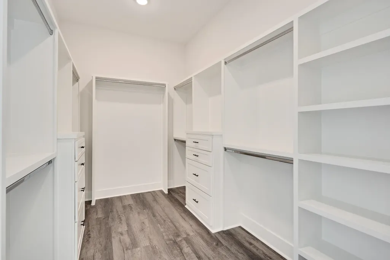
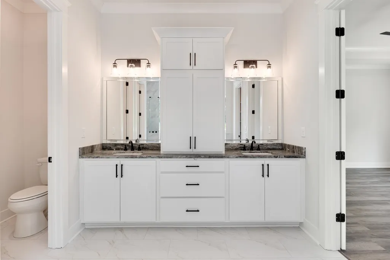
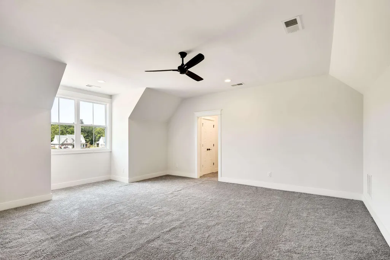
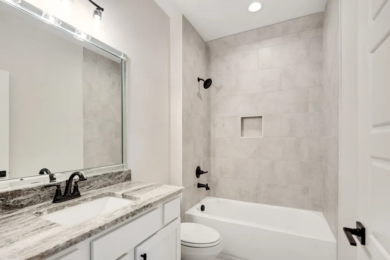
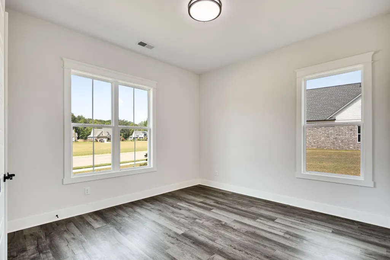
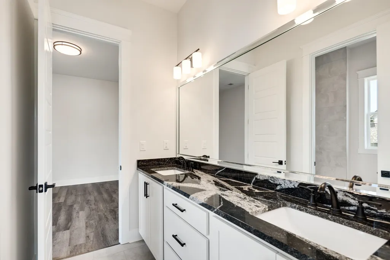
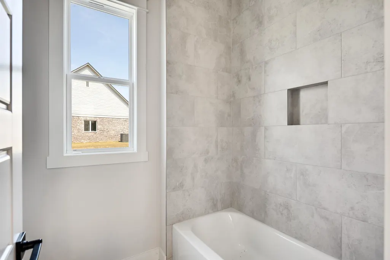
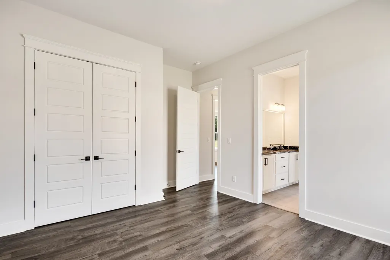
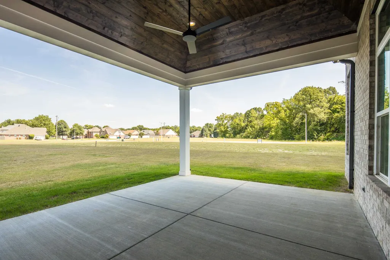
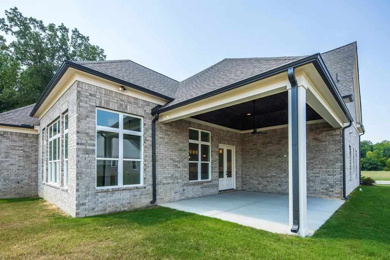
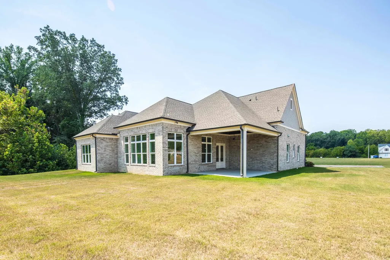
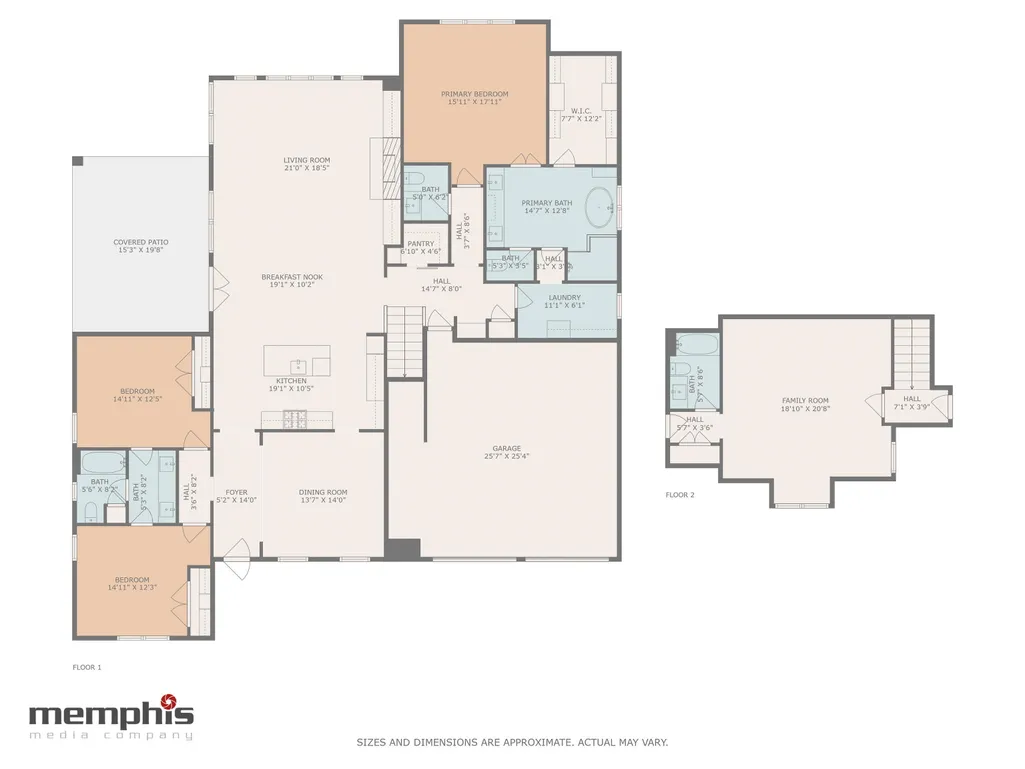
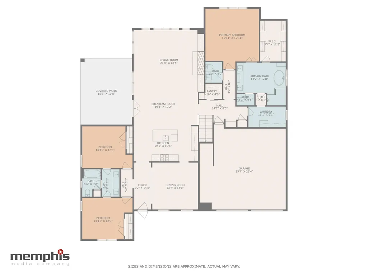
Built by Southern Serenity Homes, the Mid-Southâs St. Jude Dream Home Builder, this plan was featured as the 2023 St. Jude Dream Home. This new construction offers 3 bedrooms and 2.5 baths on the main level, plus a 4th bedroom or bonus room with full bath upstairs. The open kitchen and living area feature oversized windows that flood the space with natural light! This is such a great floorplan! The kitchen includes a walk-in pantry, while the laundry room connects directly to the primary suite for added convenience. Highlights: Tankless water heater & gas cooking, 10-ft ceilings for an airy feel, TechShield decking for energy efficiency, Covered patio ideal for outdoor entertaining. Located just minutes from Arlington High School, interstate access, and community amenities.
| Price History | |
|---|---|
| 4/8/2026 | Listed $620,000 |
| 5/29/2026 | 6$587,000 |
General Features
| Heating | Central |
|---|---|
| Cooling | Ceiling Fan(s),Central |
| Roof | Composition Shingles |
| Fireplaces | 1 |
| Status | Active |
| Full Baths | 3 |
| Half Baths | 1 |
| Other Rooms | Laundry Room,Entry Hall |
| Legal Subdivision Name | MANOR AT HALL CREEK |
| Style | Traditional |
| Stories Count | 1.5 |
| County | Shelby |
| Class | Residential |
| Type | Detached Single Family |
| Condo | No |
| Area | 842B |
| Parcel Number | A0151U G00021 |
| Status | Active |
| Annual City Tax | 1324 |
| Annual County Tax | 3152 |
| Sale/Rent | For Sale |
| Area | Arlington - North |
| Service Type | Full Service Listing |
| Neighborhood Association | Mandatory |
| Year Built | 2024 |
| Directions | Heading North on Airline Rd. From I40,turn left on Summers Rd and Left on Jon Oak Cv. |
| City | Arlington |
| DOM | 162 |
Interior Features
| Dining Room | 14x14 |
|---|---|
| Living Room | Separate Dining Room,Great Room,Updated/Renovated Kitchen,Eat-In Kitchen,Breakfast Bar,Pantry,Island In Kitchen |
| Bedroom 4 Dimensions | 20x19 |
| Kitchen Dimensions | 19x10 |
| Bedroom 3 Dimensions | 15x12 |
| Bedroom 2 Dimensions | 15x13 |
| Beds | 4 |
| Total Baths | 3.1 |
| Fireplace | Ventless Gas Fireplace,In Den/Great Room,Gas Logs |
| Number of Rooms | 8 |
| Downstairs Bedrooms | 3 |
| Breakfast Dimensions | 19x10 |
| BEDROOM 4 DESCRIPTION | Level 2,Private Full Bath,Smooth Ceiling,Carpet |
| MISC. INTERIOR | Attic Access,Walk-In Attic |
| FLOORS/CEILINGS | Wood Laminate Floors,Part Carpet,Tile,Smooth Ceiling,9 or more Ft. Ceiling |
| INTERIOR EQUIPMENT | Double Oven,Gas Cooking,Disposal,Dishwasher,Microwave,Intercom |
| BEDROOM 3 DESCRIPTION | Level 1,Pullman Bath,Smooth Ceiling,Vinyl/Luxury Vinyl Floor |
| BEDROOM 2 DESCRIPTION | Level 1,Pullman Bath,Smooth Ceiling,Vinyl/Luxury Vinyl Floor |
Exterior Features
| Foundation | Slab |
|---|---|
| Pool | None |
| Lot | 21 |
| Lot Size Area | 0.43 |
| Water & Sewer | Public Sewer,Public Water |
| Lot Size | 134X144 |
| Parking Display | G2A |
| Lot Description | Some Trees,Level,Professionally Landscaped |
| # Covered Parking Spaces | 2 |
| PARKING/STORAGE | Driveway/Pad,Garage Door Opener(s),Front-Load Garage |
| EXTERIOR/WINDOWS | Brick Veneer,Wood/Composition,Double Pane Window(s) |
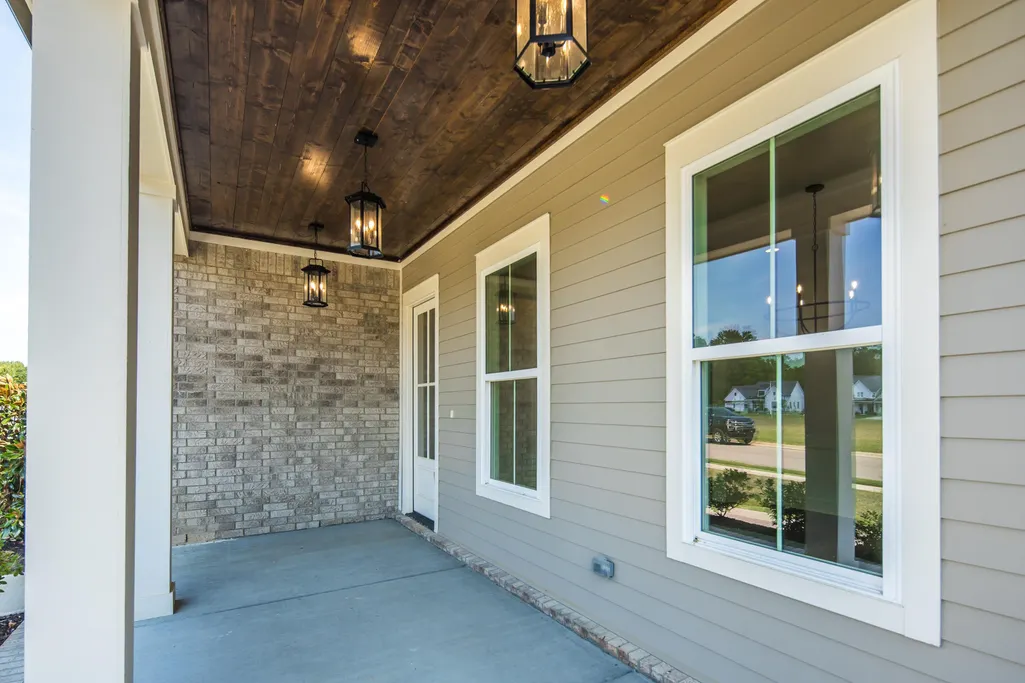
| Misc. Exterior | Porch,Patio,Covered Patio,Sidewalks |
Amenities
- Foreclosure
- Views
- Short Sale
- New Construction
- Adult 55+
- Lease To Own
- No HOA Fees
- Furnished
- Primary On Main
- Air Conditioning
- Seller Finance
- Green
- Fixer Upper
- Horse
- Golf
- Fireplace
- Deck
- Garage
- Basement
- Pool
Property vs Single Family Average in 38002
Price
Taxes
Year Built
Visits
 Copyright © 2026 Memphis Area Association of REALTORS®. The information provided is for the consumer's personal, non-commercial use and may not be used for any purpose other than to identify prospective properties that the consumer may be interested in purchasing. Information deemed reliable, but not guaranteed. Some or all of the listings displayed may not belong to the firm whose web site is being visited.
 MLS United® - All information deemed reliable but not guaranteed. All properties are subject to prior sale, change, or withdrawal. Neither listing broker(s) or information provider(s) shall be responsible for any typographical errors, misinformation, misprints and shall be held totally harmless. Listing(s) information is provided for consumer's personal, non-commercial use and may not be used for any purpose other than to identify prospective properties consumers may be interested in purchasing.
 Listing information provided courtesy of the Central West Tennessee Association of Realtors. IDX information is provided exclusively for consumers' personal, non-commercial use, and it may not be used for any purpose other than to identify prospective properties consumers may be interested in purchasing. The data is deemed reliable, but is not guaranteed accurate by the MLS.
Updated: September 19, 2026 9:53 PM UTC
Listing information provided courtesy of the Central West Tennessee Association of Realtors. IDX information is provided exclusively for consumers' personal, non-commercial use, and it may not be used for any purpose other than to identify prospective properties consumers may be interested in purchasing. The data is deemed reliable, but is not guaranteed accurate by the MLS.
Updated: September 19, 2026 9:53 PM UTC
 All information deemed reliable but not guaranteed. All properties are subject to prior sale, change or withdrawal. Neither listing broker(s) or information provider(s) shall be responsible for any typographical errors, misinformation, misprints and shall be held totally harmless. Listing(s) information is provided for consumer's personal, non-commercial use and may not be used for any purpose other than to identify prospective properties consumers may be interested in purchasing. The data relating
