
Views - Primary on Main





Address
671 Jefferson Ave, Memphis, TN
Price
$ 730,000
Property Attributes
- MLS#10192387
- TypeSingle Family
- Listing Status Active
- CountySHELBY
- CityMemphis
- AreaSouth Bluffs-Downtown
- NeighborhoodPLANTERS ROW
- Zip38103
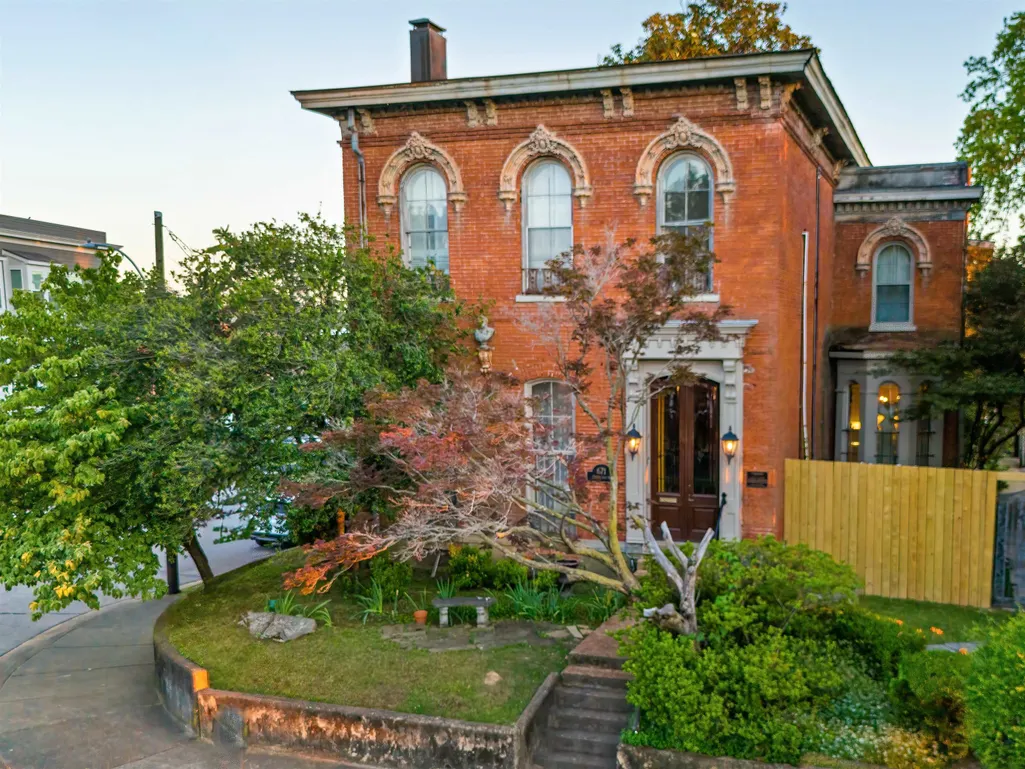
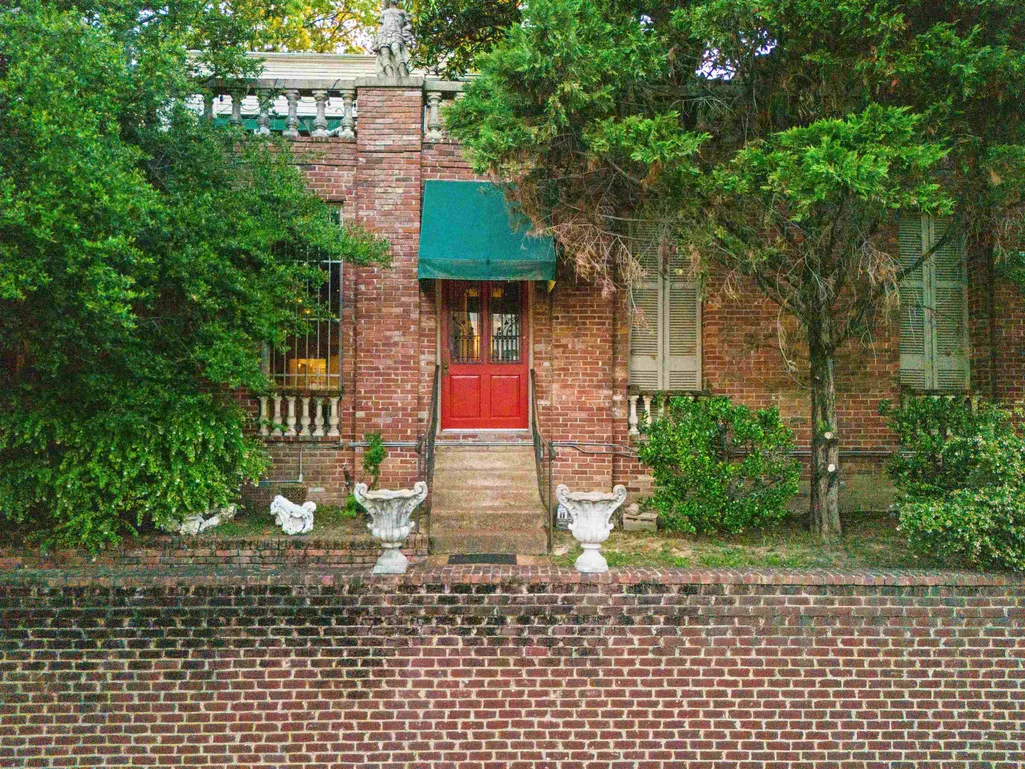
- StyleVictorian
- Year Built1867
- Taxes$ 7768
- Price$ 730,000
- Bedrooms4
- Full Bathrooms2
- Half Bathrooms1
- Sqr Footage5000
- Lot Size0.16 Acres
Data Source:
Memphis MLS (MAAR)
Property Description
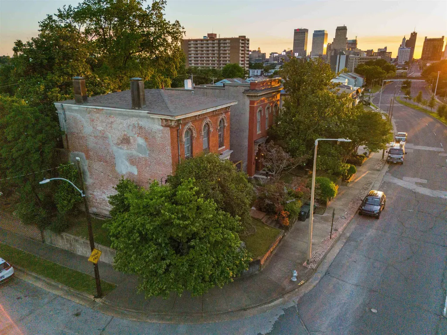
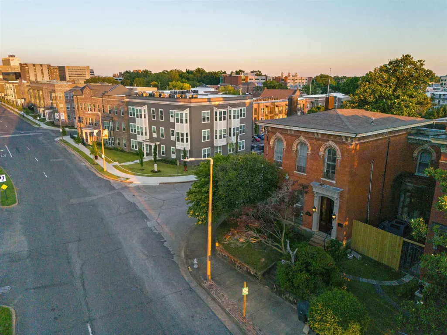
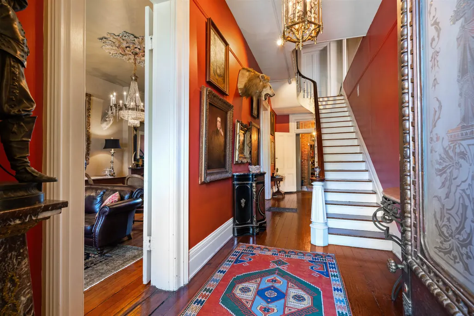
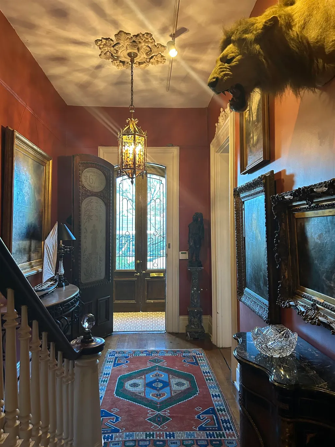
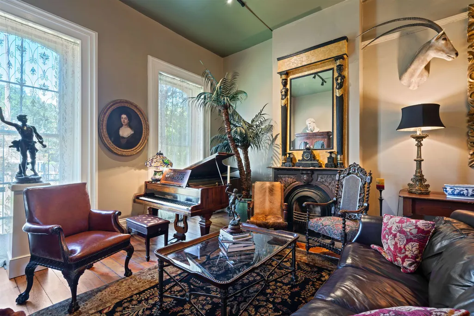
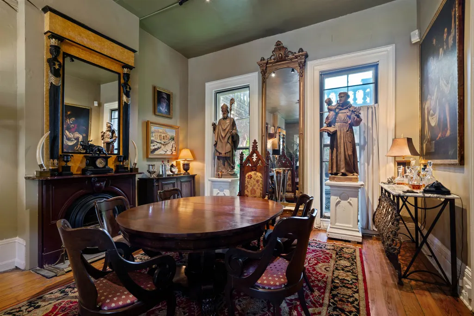
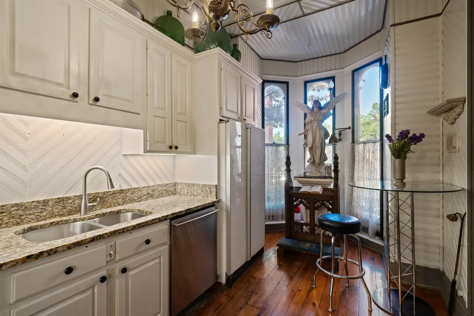
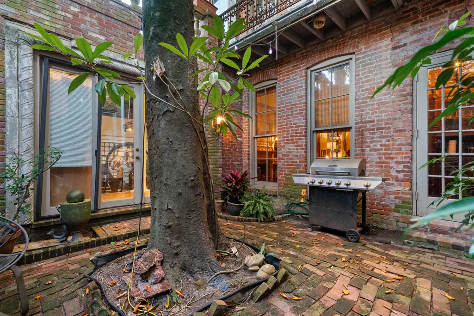
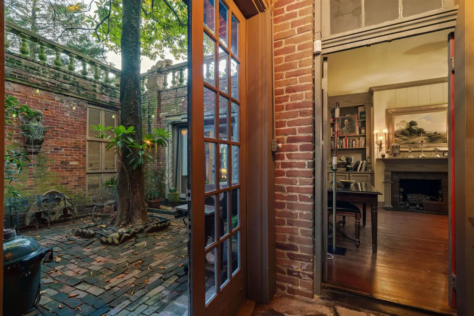
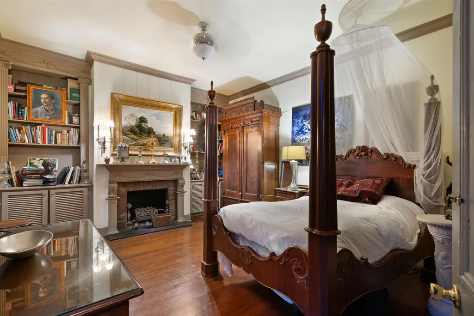
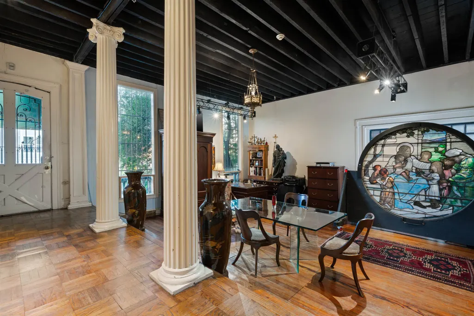
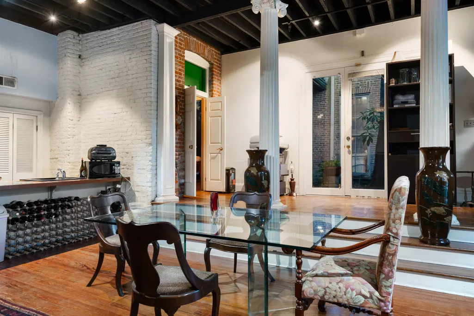
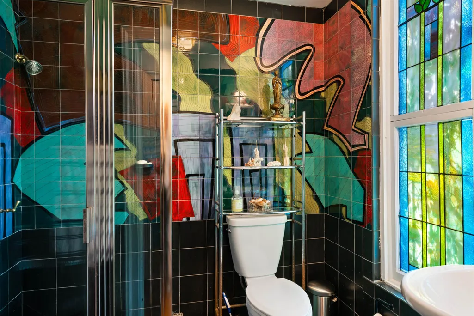
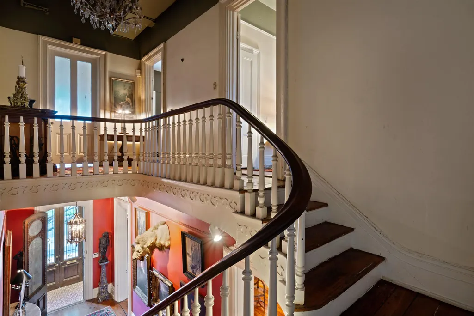
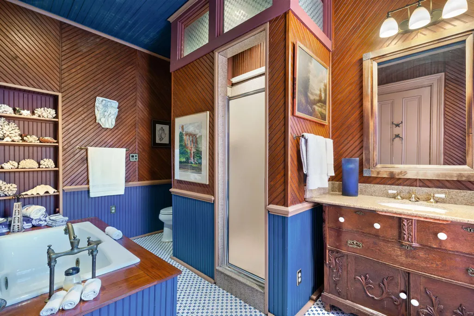
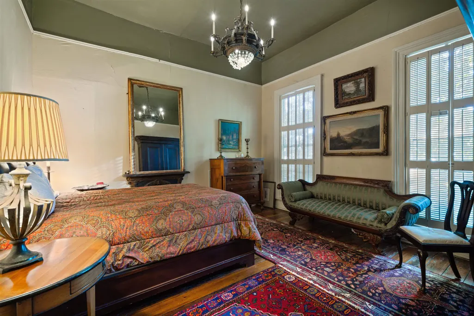
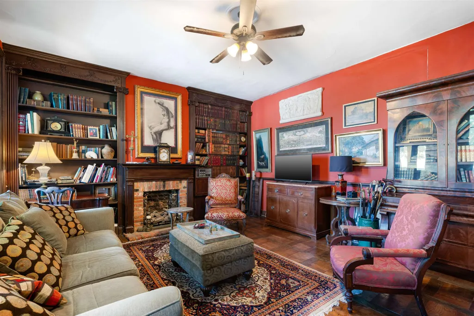
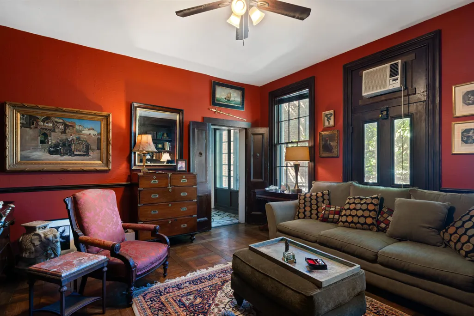
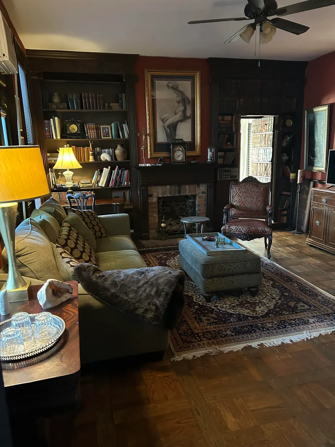
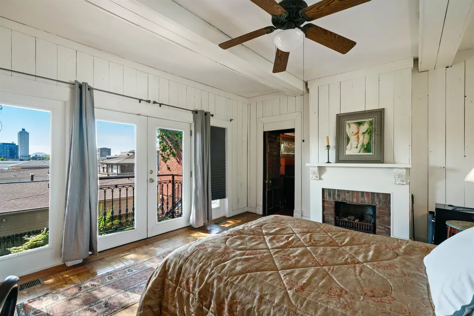
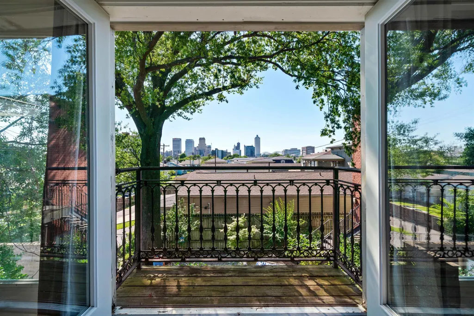
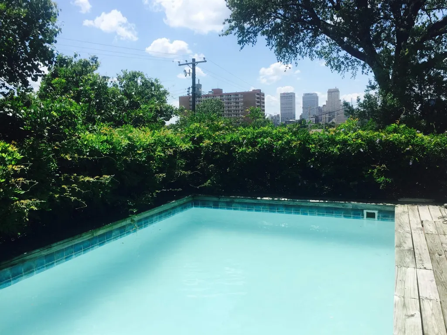
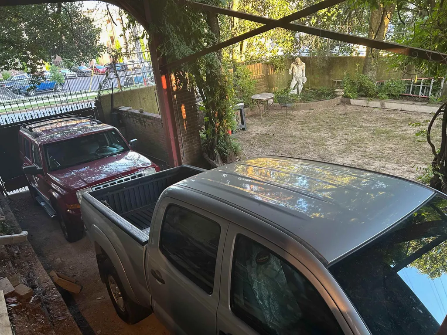
This is a very rare opportunity to own a historic Victorian townhouse in downtown Memphis. Built soon after the Civil War, this has remained a single-family house for 156 years. Within the Memphis Medical District and the DMC. Incredible views of the downtown skyline and a private rooftop pool. Currently single-family residence, but potential restaurant, B and B, or professional offices. Great restaurants, bars, stores and coffee shops all within easy walking distance.
| Price History | |
|---|---|
| 3/20/2025 | Listed $890,000 |
| 2/1/2026 | 6$845,000 |
| 7/5/2026 | 14$730,000 |
General Features
| Heating | Central,Electric,Gas |
|---|---|
| Cooling | Central,Window Unit(s) |
| Roof | Built-Up/Flat,Composition Shingles,Other (See REMARKS) |
| Fireplaces | 6 |
| Status | Active |
| Full Baths | 2 |
| Half Baths | 1 |
| Other Rooms | Entry Hall,In-Law Quarters,Laundry Closet,Library/Study,Unfinished Basement |
| Legal Subdivision Name | PLANTERS ROW |
| Style | Victorian |
| Stories Count | 2.5 |
| County | Shelby |
| Class | Residential |
| Type | Detached Single Family |
| Condo | No |
| Area | 745B |
| Parcel Number | 023010 00009C |
| Status | Active |
| Annual City Tax | 3445 |
| Annual County Tax | 4323 |
| Sale/Rent | For Sale |
| Flood Insurance Required | No |
| Area | South Bluffs/Downtown |
| Service Type | Limited Service Listing |
| Neighborhood Association | Voluntary |
| Year Built | 1867 |
| Directions | From Union and Manassas,go north on Manassas to Jefferson. Turn left. House on corner of Hamlin and Jefferson. |
| City | Memphis |
| DOM | 549 |
Interior Features
| Dining Room | 16x17 |
|---|---|
| Living Room | Eat-In Kitchen,Separate Dining Room,Separate Living Room |
| Bedroom 4 Dimensions | 15x16 |
| Kitchen Dimensions | 9x13 |
| Living Room Dimensions | 16x17 |
| Bedroom 3 Dimensions | 15x16 |
| Bedroom 2 Dimensions | 15x17 |
| Beds | 4 |
| Total Baths | 2.1 |
| Fireplace | Masonry |
| Number of Rooms | 13 |
| Heated SqFt | 4800-4999 |
| Downstairs Bedrooms | 1 |
| Play/Bonus Room Dimension | 16x15 |
| OFFICE DESCRIPTION | Built-In Cabinets/Bkcases,Hardwood Floor,Level 1,Private Full Bath,Smooth Ceiling |
| BEDROOM 4 DESCRIPTION | Built-In Cabinets/Bkcases,Hardwood Floor,Level 2,Smooth Ceiling |
| MISC. INTERIOR | All Window Treatments |
| FLOORS/CEILINGS | 9 or more Ft. Ceiling,Hardwood Throughout |
| INTERIOR EQUIPMENT | Cable Available,Cable Wired,Dishwasher,Disposal,Gas Cooking,Intercom,Microwave,Range/Oven,Refrigerator,Self Cleaning Oven |
| BEDROOM 3 DESCRIPTION | Level 2 |
| BEDROOM 2 DESCRIPTION | Hardwood Floor,Level 2,Smooth Ceiling |
| Office Dimensions | 29x18 |
Exterior Features
| Foundation | Conventional,Partial Basement |
|---|---|
| Pool | Above Ground |
| Lot | A-1 & |
| Lot Size Area | 0.16 |
| Water & Sewer | Gas Water Heater,Public Sewer,Public Water |
| Lot Size | 43X148 |
| Parking Display | C2A |
| Lot Description | Brick/Iron Fenced,Brick/Stone Fenced,Corner,Iron Fenced,Wood Fenced |
| # Covered Parking Spaces | 2 |
| PARKING/STORAGE | Driveway/Pad,Gate Clickers,Gated Parking |
| EXTERIOR/WINDOWS | Brick Veneer |
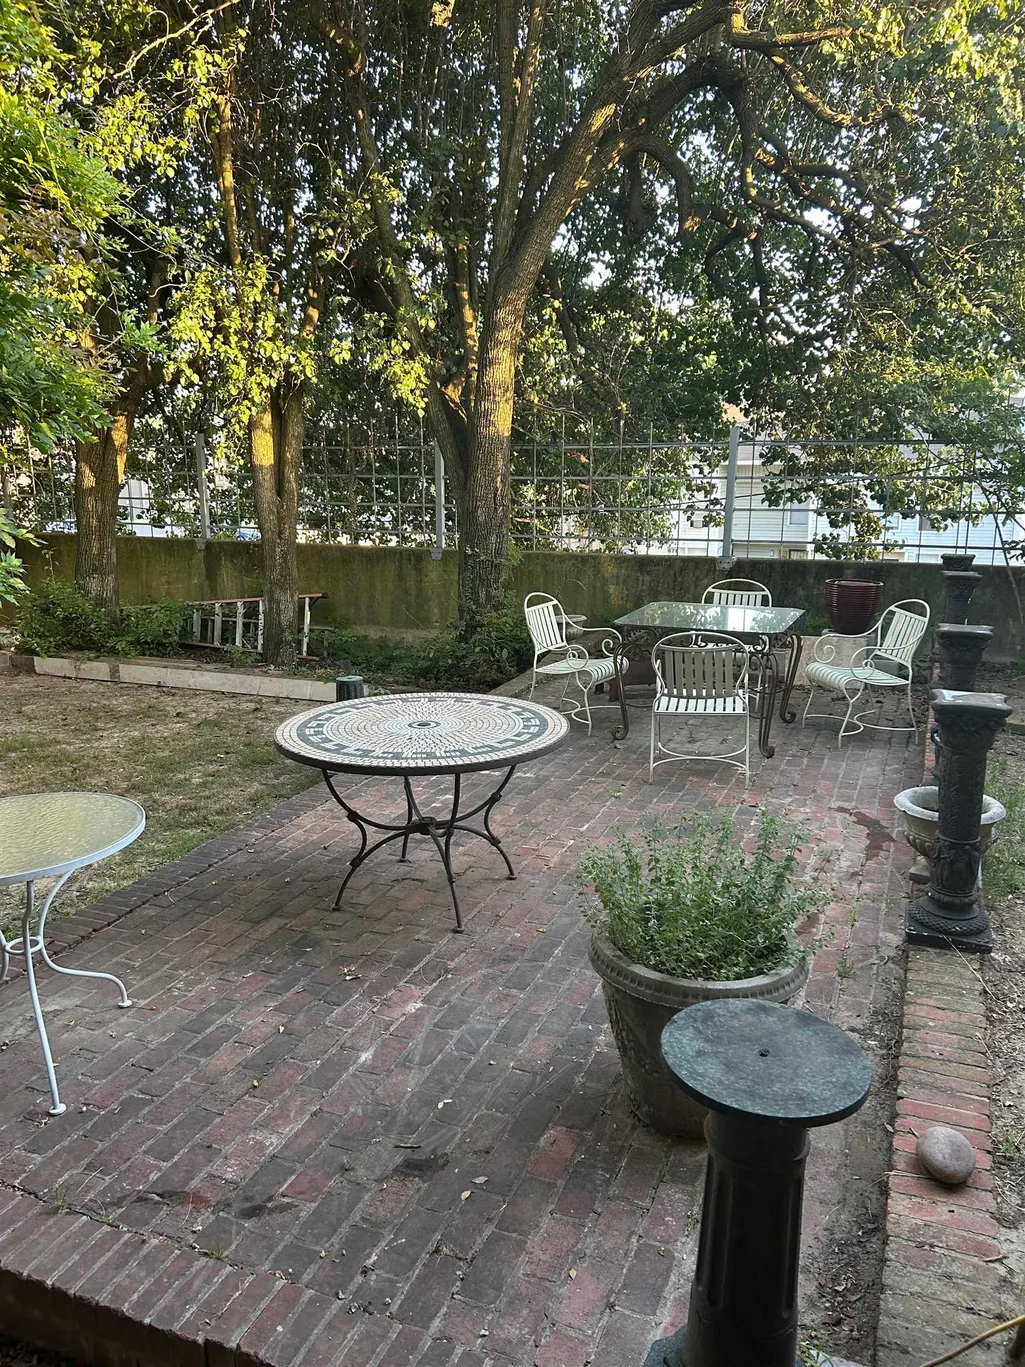
| Misc. Exterior | Historic District,Courtyard,Balcony,Brick or Stone Fence,Wood Fence,Brick/Ironed Fence,Iron Fence |
Amenities
- Foreclosure
- Views
- Short Sale
- New Construction
- Adult 55+
- Lease To Own
- No HOA Fees
- Furnished
- Primary On Main
- Air Conditioning
- Seller Finance
- Green
- Fixer Upper
- Horse
- Golf
- Fireplace
- Deck
- Garage
- Basement
- Pool
Property vs Single Family Average in 38103
Price
Taxes
Year Built
Visits
 Copyright © 2026 Memphis Area Association of REALTORS®. The information provided is for the consumer's personal, non-commercial use and may not be used for any purpose other than to identify prospective properties that the consumer may be interested in purchasing. Information deemed reliable, but not guaranteed. Some or all of the listings displayed may not belong to the firm whose web site is being visited.
 MLS United® - All information deemed reliable but not guaranteed. All properties are subject to prior sale, change, or withdrawal. Neither listing broker(s) or information provider(s) shall be responsible for any typographical errors, misinformation, misprints and shall be held totally harmless. Listing(s) information is provided for consumer's personal, non-commercial use and may not be used for any purpose other than to identify prospective properties consumers may be interested in purchasing.
 Listing information provided courtesy of the Central West Tennessee Association of Realtors. IDX information is provided exclusively for consumers' personal, non-commercial use, and it may not be used for any purpose other than to identify prospective properties consumers may be interested in purchasing. The data is deemed reliable, but is not guaranteed accurate by the MLS.
Updated: September 22, 2026 2:02 AM UTC
Listing information provided courtesy of the Central West Tennessee Association of Realtors. IDX information is provided exclusively for consumers' personal, non-commercial use, and it may not be used for any purpose other than to identify prospective properties consumers may be interested in purchasing. The data is deemed reliable, but is not guaranteed accurate by the MLS.
Updated: September 22, 2026 2:02 AM UTC
 All information deemed reliable but not guaranteed. All properties are subject to prior sale, change or withdrawal. Neither listing broker(s) or information provider(s) shall be responsible for any typographical errors, misinformation, misprints and shall be held totally harmless. Listing(s) information is provided for consumer's personal, non-commercial use and may not be used for any purpose other than to identify prospective properties consumers may be interested in purchasing. The data relating
