
Price Reduction - Primary on Main













Address
6314 Burren Way, Arlington, TN
Price
$ 500,000
Property Attributes
- MLS#2602413
- TypeSingle Family
- Listing Status Active
- CountyShelby
- CityArlington
- NeighborhoodNone
- Zip38002
- Style
- Year Built2017
- Taxes$ 5079
- Price$ 500,000
- Bedrooms5
- Full Bathrooms3
- Half Bathrooms0
- Sqr Footage3078
- Lot Size0.2 Acres
Data Source:
Central West Tennessee (CWTAR)
Property Description
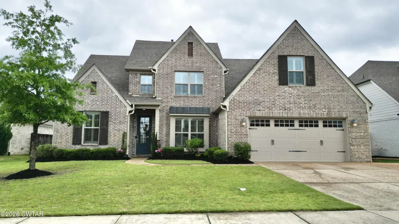
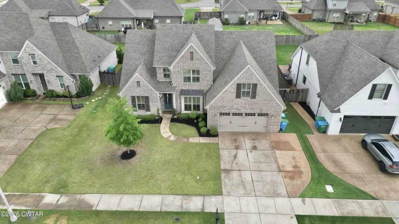
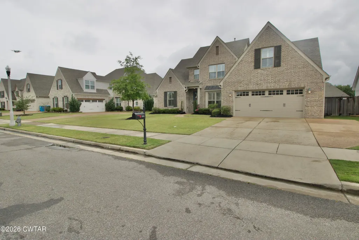
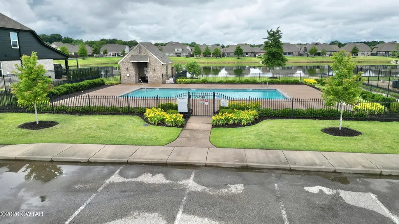
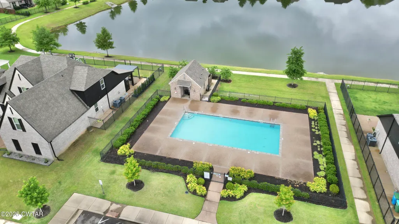
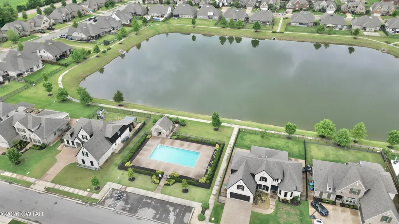
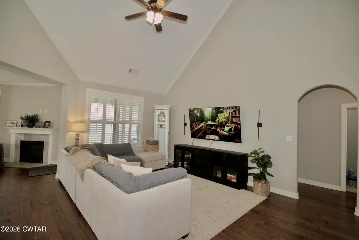
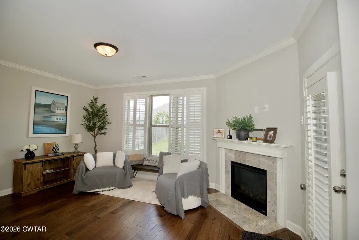
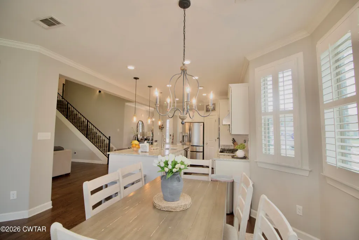
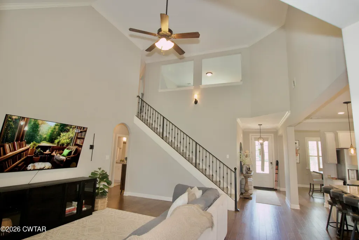
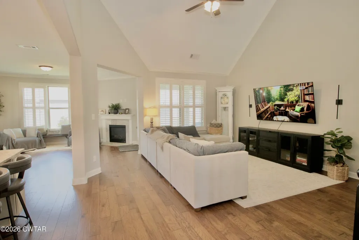
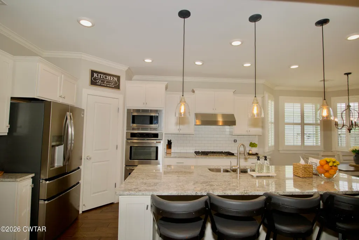
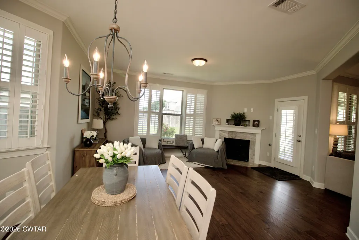
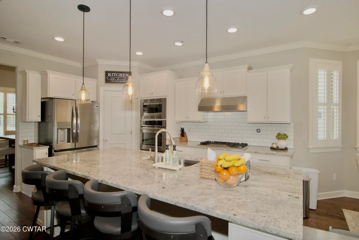
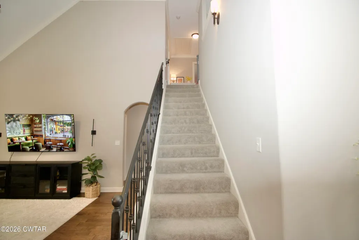
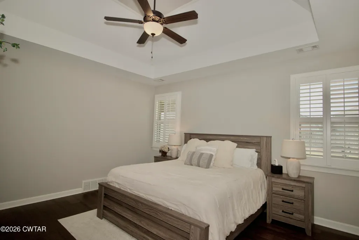
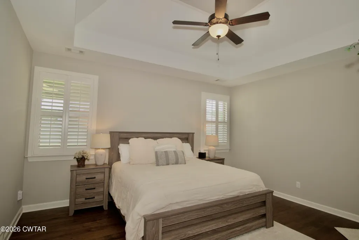
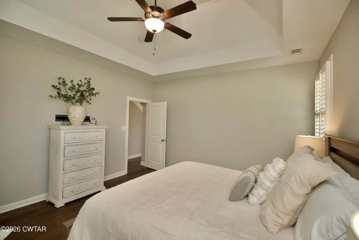
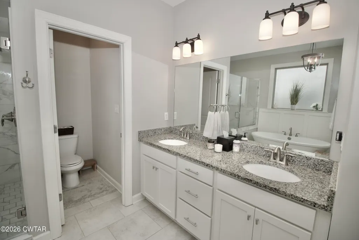
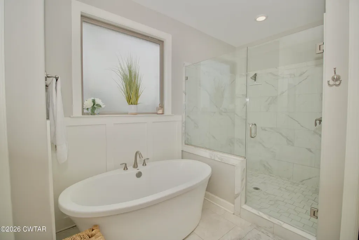
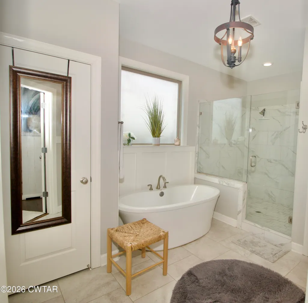
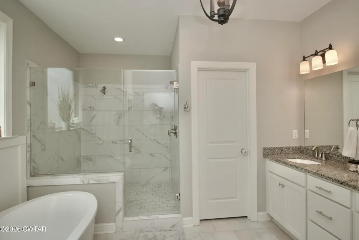
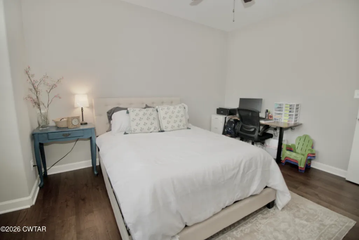
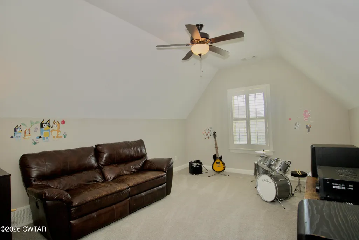
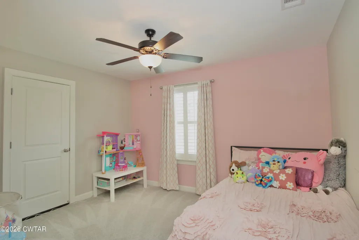
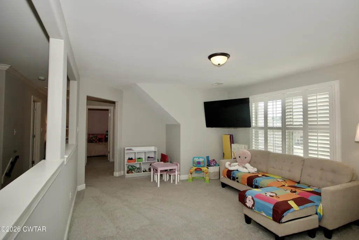
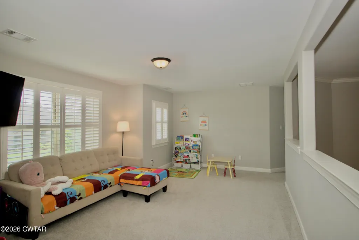
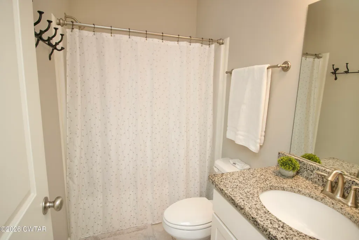
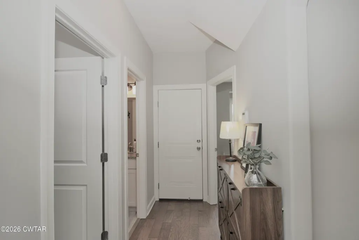
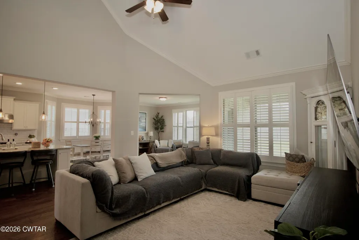
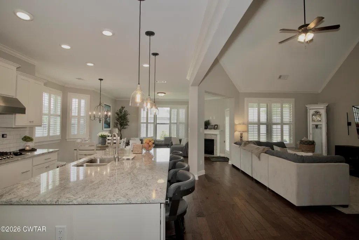
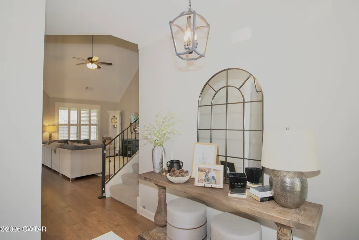
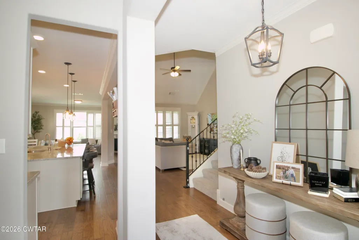
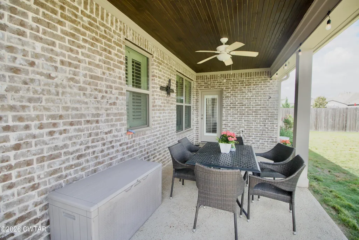
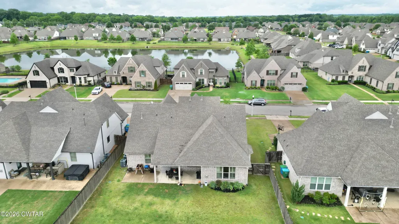
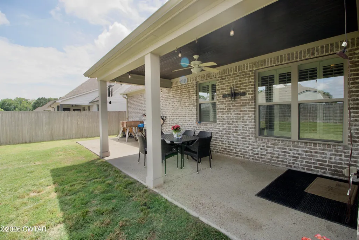
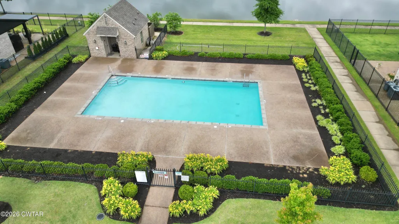
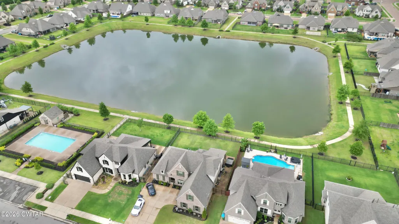
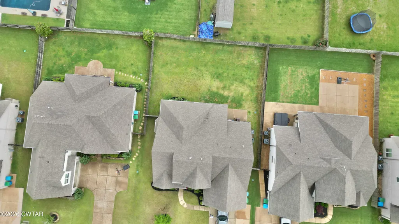
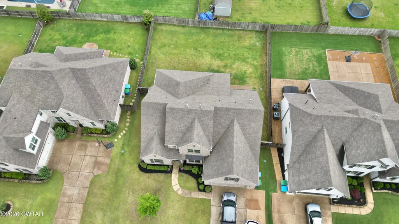
Located in the highly sought-after Arlington Community School District and in Wilson Crossing Subdivision, this stunning 5-bedroom, 3-full-bath home offers over 3,078 heated square feet of beautifully designed living space perfect for both everyday living and entertaining. The open-concept floor plan features spacious living areas, abundant natural light, and a fantastic upstairs entertainment area ideal for a media room, playroom, or second living space. The luxurious primary suite is a true retreat, highlighted by a large dual-head walk-in shower and spa-like feel. Plantation blinds throughout the home add timeless style and elegance. Step outside and enjoy everything this incredible neighborhood has to offer, including a beautiful community pool, sidewalks throughout for evening strolls, and a scenic lake complete with a walking trail. Combining comfort, functionality, and outstanding community amenities, this home offers the perfect blend of luxury and lifestyle in one of the area's most desirable locations. Call Chris Miller 731-234-8204 or Eric Flowers 731-420-4546
| Price History | |
|---|---|
| 5/22/2026 | Listed $525,000 |
| 6/30/2026 | 1$520,000 |
| 7/23/2026 | 1$515,000 |
| 8/28/2026 | 3$500,000 |
General Features
| Sewer | Public Sewer |
|---|---|
| Heating | Central,Natural Gas |
| Cooling | Ceiling Fan(s),Central Air,Electric,Multi Units |
| Utilities | Cable Available,Electricity Connected,Fiber Optic Available,Natural Gas Connected,Phone Available,Sewer Connected,Water Connected,Underground Utilities |
| Possession | Close Of Escrow |
| Appliances | Built-In Electric Oven,Convection Oven,Dishwasher,Disposal,Double Oven,Gas Cooktop,Gas Water Heater |
| HOA Fee | 650 |
| Garage Spaces | 2 |
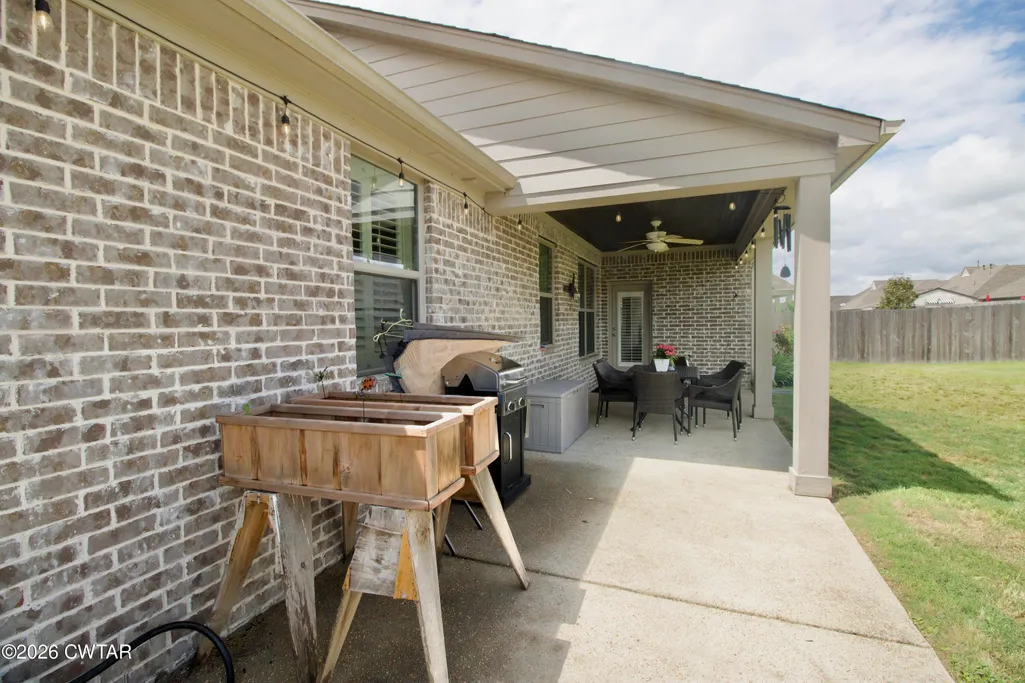
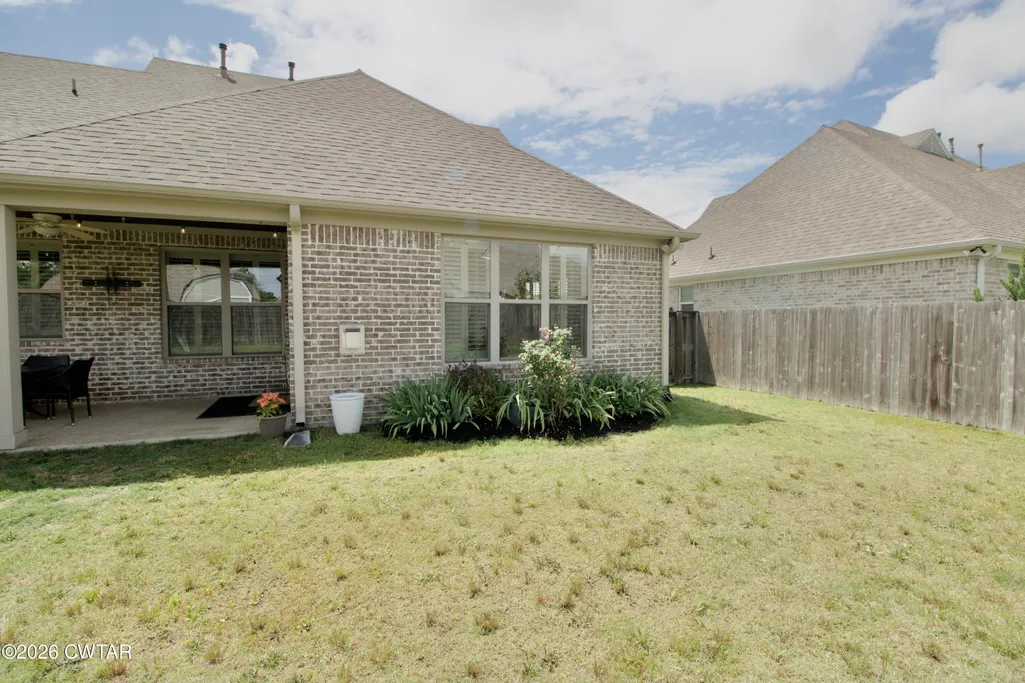
| Patio/Porch Features | Covered,Front Porch,Rear Porch |
| Construction Materials | Brick |
| Year Built | 2017 |
| Electric | 220 Volts in Garage,220 Volts in Laundry,Circuit Breakers |
| Levels | Two |
| Property Subtype | Single Family Residence |
| Community Features | Fishing,Lake,Pool,Sidewalks,Street Lights,Other,See Remarks |
| Assoc Fee Paid Per | Annually |
| County | Shelby |
| New Construction | false |
| Property Type | Residential |
| HOA | true |
| Attached Garage | true |
| Subdivision Name | None |
| Garage Y/N | true |
| Total Rooms | 11 |
| Full Baths | 3 |
| Status | Active |
| Directions | From the intersection of I-40 and Highway 196, travel NW on Hwy 196. Turn Right onto Milton Wilson Blvd, then Right on Caymus Ln. At the stop sign, turn Right. House is on the Left. |
| City | Arlington |
| Open Parking Spaces | 2 |
| Lot Size Units | Acres |
| Lot Size Square Feet | 8712 |
| Carport Y/N | false |
| Land Lease Y/N | false |
| Tax Annual Amount | 5079.65 |
| Home Warranty Y/N | false |
| Lease Considered Y/N | false |
| Virtual Tour | https://youtu.be/QL4kwpNoR-s |
| Standard Status | Active |
| Occupancy Type | Owner |
| Elementary School District | Arlington Community Schools |
Interior Features
| Interior Amenities | Ceiling Fan(s),Ceramic Tile Shower,Commode Room,Crown Molding,Double Vanity,Eat-in Kitchen,High Ceilings,Kitchen Island,Open Floorplan,Primary Downstairs,Soaking Tub,Tray Ceiling(s),Untextured Ceilings |
|---|---|
| Flooring | Carpet,Tile |
| Fireplace Features | Gas Log |
| Basement (Y/N) | No |
| Air Conditioning Y/N | true |
| Heating Y/N | true |
| Window Features | Vinyl Frames |
| Fireplace Y/N | true |
| Laundry Features | Electric Dryer Hookup,Washer Hookup |
| Total Bedrooms | 5 |
| Main Level Bedrooms | 2 |
| Main Level Bathrooms | 2 |
| LivingAreaSource | Assessor |
| Total Baths | 3 |
Exterior Features
| Exterior Amenities | Rain Gutters |
|---|---|
| Fencing | Privacy |
| Parking Features | Garage Faces Front,Open |
| Water Source | Public |
| Total Parking | 2 |
| Lot Size Area | 0.2 |
| Foundation Details | Slab |
| Spa | false |
| Lot Dimensions | 70 X 125 |
| Lot Size Acres | 0.2 |
| Road Surface Type | Asphalt |
| Waterfront Y/N | false |
| Road Frontage Type | City Street |
| Road Responsibility | Public Maintained Road |
Amenities
- Foreclosure
- Views
- Short Sale
- New Construction
- Adult 55+
- Lease To Own
- No HOA Fees
- Furnished
- Primary On Main
- Air Conditioning
- Seller Finance
- Green
- Fixer Upper
- Horse
- Golf
- Fireplace
- Deck
- Garage
- Basement
- Pool
Property vs Single Family Average in 38002
Price
Taxes
Year Built
 Copyright © 2026 Memphis Area Association of REALTORS®. The information provided is for the consumer's personal, non-commercial use and may not be used for any purpose other than to identify prospective properties that the consumer may be interested in purchasing. Information deemed reliable, but not guaranteed. Some or all of the listings displayed may not belong to the firm whose web site is being visited.
 MLS United® - All information deemed reliable but not guaranteed. All properties are subject to prior sale, change, or withdrawal. Neither listing broker(s) or information provider(s) shall be responsible for any typographical errors, misinformation, misprints and shall be held totally harmless. Listing(s) information is provided for consumer's personal, non-commercial use and may not be used for any purpose other than to identify prospective properties consumers may be interested in purchasing.
 Listing information provided courtesy of the Central West Tennessee Association of Realtors. IDX information is provided exclusively for consumers' personal, non-commercial use, and it may not be used for any purpose other than to identify prospective properties consumers may be interested in purchasing. The data is deemed reliable, but is not guaranteed accurate by the MLS.
Updated: September 22, 2026 2:02 AM UTC
Listing information provided courtesy of the Central West Tennessee Association of Realtors. IDX information is provided exclusively for consumers' personal, non-commercial use, and it may not be used for any purpose other than to identify prospective properties consumers may be interested in purchasing. The data is deemed reliable, but is not guaranteed accurate by the MLS.
Updated: September 22, 2026 2:02 AM UTC
 All information deemed reliable but not guaranteed. All properties are subject to prior sale, change or withdrawal. Neither listing broker(s) or information provider(s) shall be responsible for any typographical errors, misinformation, misprints and shall be held totally harmless. Listing(s) information is provided for consumer's personal, non-commercial use and may not be used for any purpose other than to identify prospective properties consumers may be interested in purchasing. The data relating
